
1423 S 7th Street, Ashland, NE 68003
Local realty services provided by:CENTURY 21 Century Real Estate
1423 S 7th Street,Ashland, NE 68003
$500,000
- 3 Beds
- 2 Baths
- 1,537 sq. ft.
- Single family
- Pending
Listed by: kelsey nienaber, michelle s. benes
Office: remax concepts
MLS#:22630096
Source:NE_OABR
Price summary
- Price:$500,000
- Price per sq. ft.:$325.31
- Monthly HOA dues:$16.67
About this home
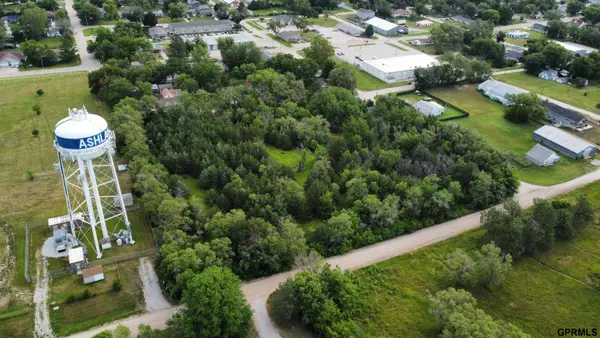
Contract Pending Remington Homes Vail II plan in Whitetail Estates is a 3-bedroom ranch with over 1,500 square feet of finish on the main level. This home is planned to include laminate plank flooring throughout the main level, gas fireplace in the living room, and several kitchen upgrades: pendant lighting, hard surface countertops, soft close drawers, black fixtures, subway tile backsplash, and hardware. Bathrooms are finished with matching countertops to the kitchen, additional shower doors, and safety grab bars. This home also includes finishes such as a whole home humidifier, water softener, and elongated toilets. Home is priced to be built as a zero-entry accessible home on daylight lot, with finished garage and front porch additions. Home also includes sod/sprinklers and a fence.
Contact an agent
Home facts
- Year built:2027
- Subdivision & Development:Whitetail Estates
- Listing ID #:22630096
- Added:4 day(s) ago
- Updated:October 24, 2026 at 09:14 AM
Rooms and interior
- Bedrooms:3
- Total bathrooms:2
- Full bathrooms:1
- Flooring:Carpet, Concrete, Laminate
- Basement Description:Daylight, Full, Unfinished
- Living area:1,537 sq. ft.
Heating and cooling
- Cooling:Central Air
- Heating:Forced Air
- Central air:Yes
Structure and exterior
- Roof:Composition
- Year built:2027
- Building area:1,537 sq. ft.
- Lot Features:City Lot, Corner Lot, Curb Cut, Curb and Gutter, Level, Over 1/4 up to 1/2 Acre, Public Sidewalk, Subdivided
- Architectural Style:Ranch, Traditional
- Construction Materials:Stone, Vinyl Siding
- Exterior Features:Deck, Porch
- Foundation Description:Concrete Perimeter
Schools
- High school:Ashland-Greenwood
- Middle school:Ashland-Greenwood
- Elementary school:Ashland-Greenwood
Utilities
- Water:Public
- Sewer:Public Sewer
Finances and disclosures
- Price:$500,000
- Price per sq. ft.:$325.31
- Tax amount:$1 (2025)
Parking
- Total parking spaces:3
- Garage:Yes
- Garage spaces:3
New listings near 1423 S 7th Street
- Coming Soon
 $2,590,000Coming Soon6 beds 6 baths6,242 sq. ft.
652 Red Tail Lane, Ashland, NE 68003
MLS# 22630240Listed by: REMAX CONCEPTS - New
 $300,000Active0 Acres
000 Cooper Road, Ashland, NE 68003
MLS# 22630221Listed by: MIDWEST LAND GROUP LLC - New
 $330,000Active0 Acres
312 Driftwood Lane, Ashland, NE 68003
MLS# 22630092Listed by: HOME REAL ESTATE - New
 $435,000Active0 Acres
337 Timberstone Drive, Ashland, NE 68003
MLS# 22630093Listed by: HOME REAL ESTATE - Open Sun, 1 to 3pmNew
 $2,495,000Active5 beds 7 baths4,828 sq. ft.
646 Red Tail Lane, Ashland, NE 68003
MLS# 22630083Listed by: WOODS BROS REALTY  $599,900Pending3 beds 2 baths1,344 sq. ft.
713 N River Road, Ashland, NE 68003
MLS# 22629991Listed by: NEW CONCEPT REALTY GROUP- Open Sat, 12 to 5pmNew
 $975,000Active3 beds 3 baths3,980 sq. ft.
815 Courtyard Court, Ashland, NE 68003
MLS# 22629901Listed by: NEXTHOME SIGNATURE REAL ESTATE - Open Sun, 12 to 2pm
 $523,000Active4 beds 5 baths3,938 sq. ft.
124 N 32nd Street, Ashland, NE 68003
MLS# 22629182Listed by: TOAST REAL ESTATE - Open Sun, 1 to 2pm
 $297,500Active3 beds 2 baths1,604 sq. ft.
229 N 29th Street, Ashland, NE 68003
MLS# 22628958Listed by: REMAX CONCEPTS - Open Sun, 12 to 2pm
 $850,000Active4 beds 3 baths3,300 sq. ft.
518 Courtyard Court, Ashland, NE 68003
MLS# 22628876Listed by: NEBRASKA REALTY


Protect your home and budget from life's surprises with an Assurant Home Warranty, backed by a partner that supports you through every step of homeownership. Explore Plans.
©2026 Century 21 Real Estate LLC. All rights reserved. CENTURY 21®, the CENTURY 21 Logo and C21® are service marks owned by Century 21 Real Estate LLC. Century 21 Real Estate LLC fully supports the principles of the Fair Housing Act and the Equal Opportunity Act. Each office is independently owned and operated. Listing information is deemed reliable but not guaranteed accurate.