
810 S 22nd Street, Ashland, NE 68003
Local realty services provided by:CENTURY 21 Century Real Estate
810 S 22nd Street,Ashland, NE 68003
$625,000
- 5 Beds
- 3 Baths
- 3,212 sq. ft.
- Single family
- Active
Listed by: elaine milroy
Office: bhhs ambassador real estate
MLS#:22621124
Source:NE_OABR
Price summary
- Price:$625,000
- Price per sq. ft.:$194.58
- Monthly HOA dues:$10
About this home
STILL TIME TO MAKE CHOICES. This spacious ranch is loaded with space and special features. Large kitchen island, Walk in pantry, eating area, access to patio, lots of windows, open spaces to every room. 5 bedroom, 3 bathrooms, 742 sq ft garage. Finished basement, Generous Covered patio area (access from kitchen and primary bd)
Contact an agent
Home facts
- Year built:2026
- Listing ID #:22621124
- Added:2 day(s) ago
- Updated:July 26, 2026 at 02:29 PM
Rooms and interior
- Bedrooms:5
- Total bathrooms:3
- Full bathrooms:1
- Bathrooms Description:Jack and Jill Bath
- Basement Description:FInished
- Living area:3,212 sq. ft.
Heating and cooling
- Cooling:Central Air
- Heating:Forced Air
- Central air:Yes
Structure and exterior
- Roof:Composition
- Year built:2026
- Building area:3,212 sq. ft.
- Lot Features:Over 1/4 up to 1/2 Acre
- Architectural Style:Ranch
- Exterior Features:Covered Patio, Porch
- Foundation Description:Concrete Perimeter
Schools
- High school:Ashland-Greenwood
- Middle school:Ashland-Greenwood
- Elementary school:Ashland-Greenwood
Utilities
- Water:Public
- Sewer:Public Sewer
Finances and disclosures
- Price:$625,000
- Price per sq. ft.:$194.58
- Tax amount:$987 (2025)
Parking
- Total parking spaces:3
- Garage:Yes
- Garage spaces:3
New listings near 810 S 22nd Street
- New
 $595,000Active3 beds 3 baths3,134 sq. ft.
165 Eagle View Drive, Ashland, NE 68003
MLS# 22621311Listed by: LUTTON REAL ESTATE - Open Sun, 10am to 12pmNew
 $290,000Active2 beds 2 baths1,040 sq. ft.
408 N 27th Street, Ashland, NE 68003
MLS# 22621233Listed by: TOAST REAL ESTATE - New
 $285,000Active3 beds 2 baths1,732 sq. ft.
2642 Kendel Drive, Ashland, NE 68003
MLS# 22621181Listed by: BHHS AMBASSADOR REAL ESTATE - New
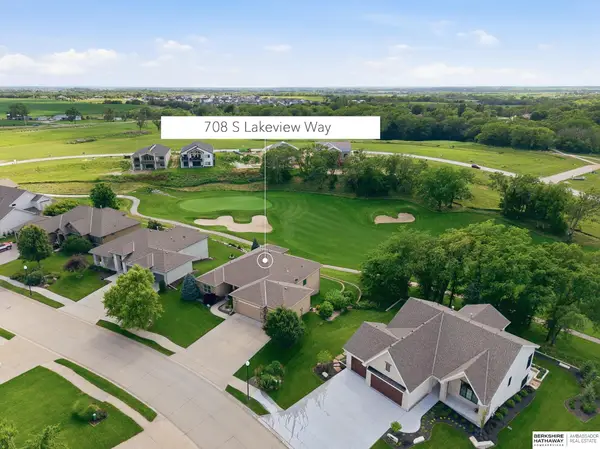 $628,000Active4 beds 3 baths3,611 sq. ft.
708 S Lakeview Way, Ashland, NE 68003-6227
MLS# 22620904Listed by: BHHS AMBASSADOR REAL ESTATE - New
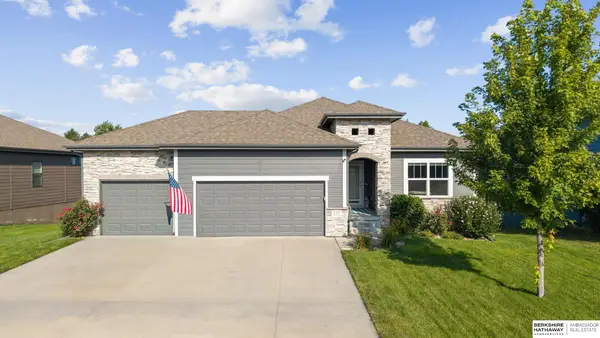 $500,000Active3 beds 3 baths2,416 sq. ft.
110 Eagle View Drive, Ashland, NE 68003
MLS# 22620802Listed by: BHHS AMBASSADOR REAL ESTATE - New
 $329,000Active3 beds 3 baths2,042 sq. ft.
262 N 28th Street, Ashland, NE 68003
MLS# 22620784Listed by: REAL BROKER NE, LLC - New
 $1,100,000Active4 beds 5 baths4,037 sq. ft.
734 Cobblestone Pointe, Ashland, NE 68003
MLS# 22620339Listed by: HOME REAL ESTATE - New
 $499,000Active0 Acres
660 Red Tail Lane, Ashland, NE 68003
MLS# 22620106Listed by: BHHS AMBASSADOR REAL ESTATE 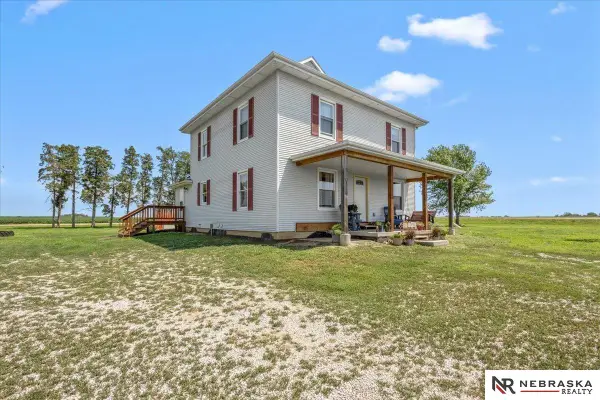 $470,000Active3 beds 2 baths2,000 sq. ft.
691 County Road 7, Ashland, NE 68003
MLS# 22619332Listed by: NEBRASKA REALTY


Protect your home and budget from life's surprises with an Assurant Home Warranty, backed by a partner that supports you through every step of homeownership. Explore Plans.
©2026 Century 21 Real Estate LLC. All rights reserved. CENTURY 21®, the CENTURY 21 Logo and C21® are service marks owned by Century 21 Real Estate LLC. Century 21 Real Estate LLC fully supports the principles of the Fair Housing Act and the Equal Opportunity Act. Each office is independently owned and operated. Listing information is deemed reliable but not guaranteed accurate.