
1421 N 9th Street, Beatrice, NE 68310
Local realty services provided by:CENTURY 21 Century Real Estate
1421 N 9th Street,Beatrice, NE 68310
$274,900
- 4 Beds
- 3 Baths
- 2,187 sq. ft.
- Single family
- Pending
Listed by: ron stelling
Office: woods bros realty
MLS#:22620918
Source:NE_OABR
Price summary
- Price:$274,900
- Price per sq. ft.:$125.7
About this home
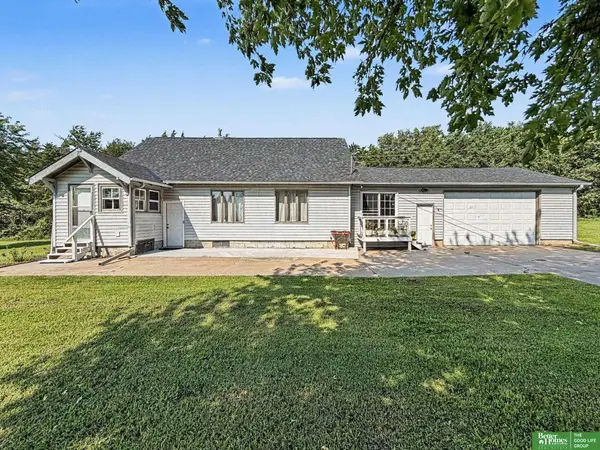
Updated 4 bed, 3 bath home designed for seamless living and effortless entertaining! Step inside to find an elegant formal dining room and a well-appointed kitchen boasting plenty of cabinets and counter space. The private primary suite is complete with an en-suite bath, every secondary bedroom is comfortably sized, offering exceptional space. The expansive 32x14 family room features a built-in bar, making it the ultimate setup for hosting gatherings. The highlights continue outdoors with a massive 30x16 covered patio and a dedicated fire pit area, all overlooking a full fenced backyard. Car enthusiasts and hobbyists will love the huge 39x27 three-car garage with abundant storage space. Value-added bonus: brand new replacement windows are already on order for the main portion of the home! New roof in 2022. Don't miss out on this rare blend of space, comfort, and functionality. Schedule your private tour today!
Contact an agent
Home facts
- Year built:1950
- Subdivision & Development:Paddock
- Listing ID #:22620918
- Added:51 day(s) ago
- Updated:September 13, 2026 at 08:06 AM
Rooms and interior
- Bedrooms:4
- Total bathrooms:3
- Full bathrooms:1
- Flooring:Carpet, Ceramic Tile, Laminate
- Bedroom Description:bdr_feat_Wall/Wall Carpeting
- Basement Description:Daylight, Egress, FInished
- Living area:2,187 sq. ft.
Heating and cooling
- Cooling:Central Air
- Heating:Forced Air
- Central air:Yes
Structure and exterior
- Roof:Composition
- Year built:1950
- Building area:2,187 sq. ft.
- Lot Features:Alley, City Lot, Curb Cut, Curb and Gutter, Public Sidewalk, Rolling Slope, Up to 1/4 Acre
- Architectural Style:Ranch, Traditional
- Construction Materials:Stone
- Exterior Features:Covered Patio, Patio, Porch
- Foundation Description:Block
Schools
- High school:Beatrice
- Middle school:Beatrice
- Elementary school:Beatrice
Utilities
- Water:Public
- Sewer:Public Sewer
Finances and disclosures
- Price:$274,900
- Price per sq. ft.:$125.7
- Tax amount:$2,364 (2025)
Parking
- Total parking spaces:3
- Garage:Yes
- Garage spaces:3
New listings near 1421 N 9th Street
- Coming Soon
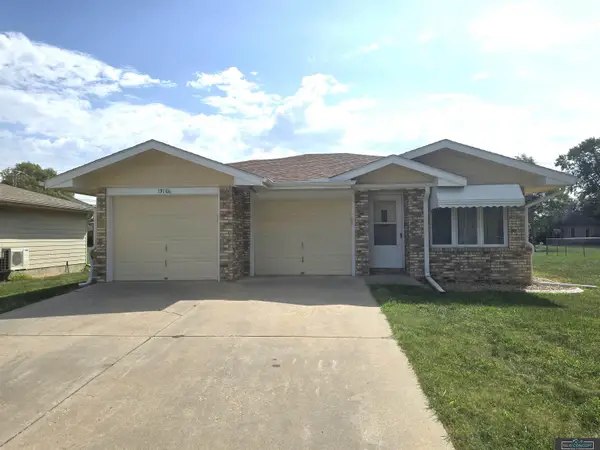 $259,900Coming Soon3 beds 2 baths1,552 sq. ft.
1316 N 16th Street, Beatrice, NE 68310
MLS# 22625502Listed by: NEW CONCEPT REALTY GROUP - New
 $545,000Active4 beds 3 baths5,226 sq. ft.
1310 S 5th Street, Beatrice, NE 68310
MLS# 22626397Listed by: HOMESTEAD LAND COMPANY INC - New
 $184,999Active3 beds 2 baths1,107 sq. ft.
200 N 18th Street, Beatrice, NE 68310
MLS# 22626344Listed by: COLDWELL BANKER NHS R E - New
 $240,000Active4 beds 2 baths1,356 sq. ft.
1712 Ella Street, Beatrice, NE 68310
MLS# 22626154Listed by: MERAKI REALTY GROUP - Open Sun, 1 to 2:30pmNew
 $250,000Active3 beds 11 baths1,712 sq. ft.
122 N 28th Street, Beatrice, NE 68310
MLS# 22625925Listed by: NEBRASKA REALTY - New
 $255,000Active3 beds 3 baths2,208 sq. ft.
206 Cedar Street, Beatrice, NE 68310
MLS# 22625803Listed by: WOODS BROS REALTY - New
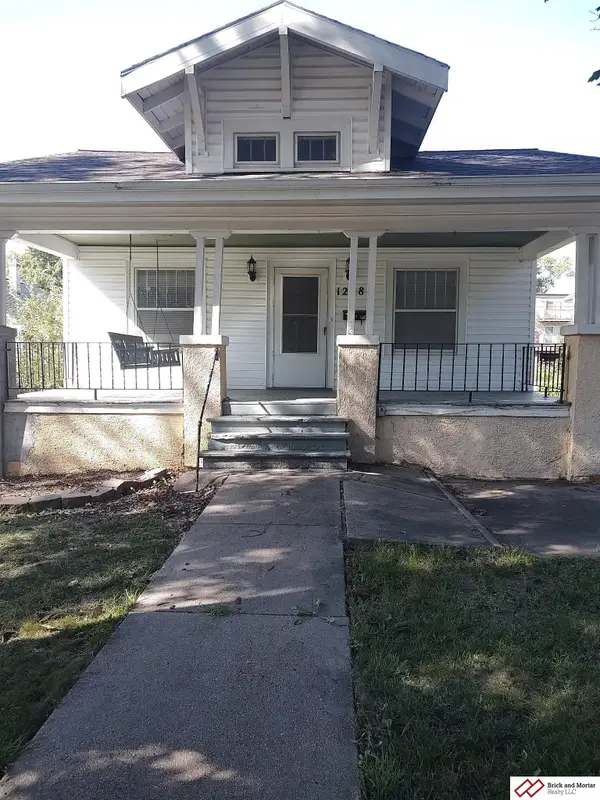 $139,000Active2 beds 15 baths988 sq. ft.
1208 Grant Street, Beatrice, NE 68310
MLS# 22625488Listed by: BRICK AND MORTAR REALTY LLC - New
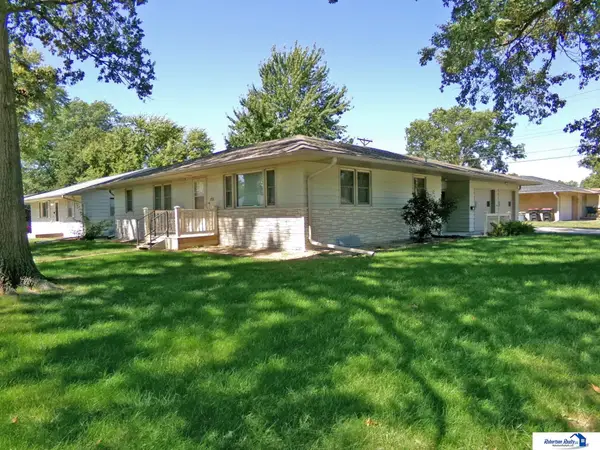 $299,900Active3 beds 2 baths2,250 sq. ft.
1718 Sara Road, Beatrice, NE 68310
MLS# 22625250Listed by: ROBERTSON REALTY LLC 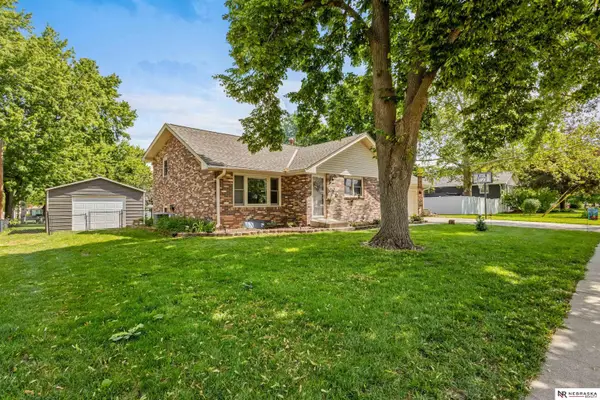 $305,000Active4 beds 2 baths2,412 sq. ft.
410 Florence Street, Beatrice, NE 68310
MLS# 22625060Listed by: NEBRASKA REALTY- Open Sun, 12 to 2pm
 $375,000Active2 beds 2 baths1,096 sq. ft.
5042 E Sargent Road, Beatrice, NE 68310
MLS# 22624713Listed by: BETTER HOMES AND GARDENS R.E.


Protect your home and budget from life's surprises with an Assurant Home Warranty, backed by a partner that supports you through every step of homeownership. Explore Plans.
©2026 Century 21 Real Estate LLC. All rights reserved. CENTURY 21®, the CENTURY 21 Logo and C21® are service marks owned by Century 21 Real Estate LLC. Century 21 Real Estate LLC fully supports the principles of the Fair Housing Act and the Equal Opportunity Act. Each office is independently owned and operated. Listing information is deemed reliable but not guaranteed accurate.