
912 4th Street, Beemer, NE 68716
Local realty services provided by:CENTURY 21 Century Real Estate
912 4th Street,Beemer, NE 68716
$169,000
- 2 Beds
- 2 Baths
- 1,253 sq. ft.
- Single family
- Active
Listed by: angie kuester
Office: bhgre don peterson & associate
MLS#:22626810
Source:NE_OABR
Price summary
- Price:$169,000
- Price per sq. ft.:$134.88
About this home
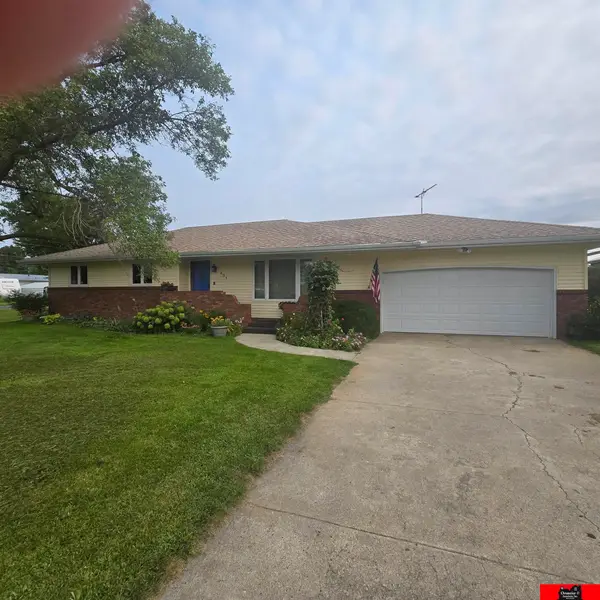
Think $169,000 doesn't buy much anymore? This one may surprise you! 912 4th St. in Beemer packs more space into its footprint than you'd expect. The bright, open living room flows into the kitchen & dining area, while 2 main floor bedrooms with hardwood floors & a full bath keep everyday living convenient. Out back the deck with spring lights is ready for evening cookouts overlooking a spacious flat yard w/ mature trees, patio shed, flowerbed, and alley access. Don't stop at the main floor! Downstairs adds a finished family room, wood lined non-conforming bedroom, office space, laundry w/ storage & a 3/4 bath with more storage space. With an attached garage & edge of town location, you've got a home that proves you don't need a huge price tag to get a quality home!
Contact an agent
Home facts
- Year built:1955
- Listing ID #:22626810
- Added:5 day(s) ago
- Updated:September 22, 2026 at 01:40 PM
Rooms and interior
- Bedrooms:2
- Total bathrooms:2
- Full bathrooms:1
- Flooring:Carpet, Ceramic Tile, Concrete, Laminate
- Bedroom Description:bdr_feat_Window Covering
- Basement Description:Full, Partially Finished
- Living area:1,253 sq. ft.
Heating and cooling
- Cooling:Central Air
- Heating:Forced Air
- Central air:Yes
Structure and exterior
- Roof:Composition
- Year built:1955
- Building area:1,253 sq. ft.
- Lot Features:Alley, City Lot, Level, Over 1/4 up to 1/2 Acre
- Architectural Style:Ranch
- Construction Materials:Vinyl Siding
- Exterior Features:Enclosed Porch, Patio, Porch
- Foundation Description:Block
Schools
- High school:Other
- Middle school:Other
- Elementary school:Other
Utilities
- Water:Public
- Sewer:Public Sewer
Finances and disclosures
- Price:$169,000
- Price per sq. ft.:$134.88
- Tax amount:$1,047 (2025)
Parking
- Total parking spaces:1
- Garage:Yes
- Garage spaces:1
New listings near 912 4th Street
 $229,000Pending3 beds 2 baths1,944 sq. ft.
801 6th Street, Beemer, NE 68716
MLS# 22622750Listed by: ORTMEIER & ASSOCIATES INC $226,000Pending3 beds 2 baths1,632 sq. ft.
938 3rd Street, Beemer, NE 68716
MLS# 22617607Listed by: ORTMEIER & ASSOCIATES INC $895,000Active4 beds 3 baths3,545 sq. ft.
110 Beemer Road, Beemer, NE 68716
MLS# 22611805Listed by: BHHS AMBASSADOR REAL ESTATE


Protect your home and budget from life's surprises with an Assurant Home Warranty, backed by a partner that supports you through every step of homeownership. Explore Plans.
©2026 Century 21 Real Estate LLC. All rights reserved. CENTURY 21®, the CENTURY 21 Logo and C21® are service marks owned by Century 21 Real Estate LLC. Century 21 Real Estate LLC fully supports the principles of the Fair Housing Act and the Equal Opportunity Act. Each office is independently owned and operated. Listing information is deemed reliable but not guaranteed accurate.