
4431 Road O, Bellwood, NE 68624
Local realty services provided by:CENTURY 21 Realty Team
4431 Road O,Bellwood, NE 68624
$363,500
- 2 Beds
- 2 Baths
- 1,178 sq. ft.
- Single family
- Pending
Listed by: dallas thelen
Office: century 21 realty team
MLS#:20260522
Source:NE_CBOR
Price summary
- Price:$363,500
- Price per sq. ft.:$308.57
About this home
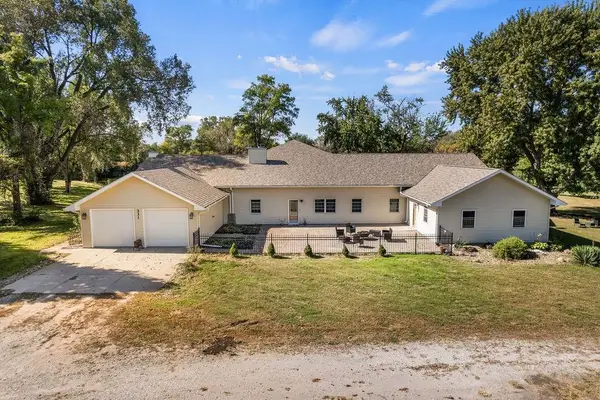
Embrace the ultimate riverfront lifestyle on this beautifully landscaped .79-acre property with private Platte River access in Butler County. Built in 2008, this meticulously maintained, all-electric home offers 2,356 sq. ft. of total living space, including a finished basement. The open-concept main floor features a cozy electric fireplace, premium Andersen windows framing scenic views, convenient main-floor laundry, and a primary suite complete with a bath with soaking tub & shower and walk-in closet. Major updates provide total peace of mind: a new roof, water heater, and gutter guards were installed in 2025, following a new HVAC system and well pressure tank in 2024. All appliances remain, alongside a dedicated water softener and reverse-osmosis system. Outside, relax on the low-maintenance deck overlooking mature shade trees and vibrant flower & vegetable gardens, with plenty of room remaining to build a future dream shop. Complete with an insulated two-car attached garage and exclusive water access perfect for airboats and kayaks, this move-in-ready retreat is a rare find....
Contact an agent
Home facts
- Year built:2008
- Subdivision & Development:Riverside Meadows 2nd
- Listing ID #:20260522
- Added:1 day(s) ago
- Updated:October 30, 2026 at 10:40 AM
Rooms and interior
- Bedrooms:2
- Total bathrooms:2
- Full bathrooms:2
- Dining Description:Kitchen/Dining, On Main Level, Sliding Glass Door, Wood
- Bathrooms Description:Master Bath
- Kitchen Description:Dishwasher, Eat-In, Electric Range, Microwave, On Main Level, Pantry, Range Hood, Refrigerator, Wood
- Bedroom Description:Master Bedroom on Main Level
- Basement Description:Full, Fully Finished
- Living area:1,178 sq. ft.
Heating and cooling
- Cooling:Central Air, Elec Forc Air, Heat Pump
- Heating:Central Air, Elec Forc Air, Heat Pump
Structure and exterior
- Roof:Comp/Shingle
- Year built:2008
- Building area:1,178 sq. ft.
- Lot Features:Established Yard
- Architectural Style:Ranch
- Construction Materials:Vinyl Siding
- Exterior Features:Deck, Established Yard, Gutters, Storm Doors
Utilities
- Water:Water Heater - Electric, Well
- Sewer:Septic Tank
Finances and disclosures
- Price:$363,500
- Price per sq. ft.:$308.57
- Tax amount:$1,535
Features and amenities
- Laundry features:Bedroom Level, Dryer, Electric, Laminate Flooring, Main Level, Off Kitchen, Vinyl, Washer
- Amenities:Smoke Detector, Walk In Closets, Water Softener Owned
Parking
- Parking description:Attached, Garage Door Opener
- Garage spaces:2
New listings near 4431 Road O
 $495,000Pending4 beds 4 baths4,860 sq. ft.
231 44th Road, Bellwood, NE 68624
MLS# 20260569Listed by: EXP REALTY, INC. $210,000Pending4 beds 2 baths1,920 sq. ft.
616 State Street, Bellwood, NE 68624
MLS# 20250638Listed by: EXP REALTY, INC. $399,900Active7 beds 2 baths4,101 sq. ft.
740 41 Road, Bellwood, NE 68624
MLS# 20250594Listed by: C.S. NELSON CO. $189,000Active-- beds 1 baths384 sq. ft.
580 44 Rd Lot 31, Bellwood, NE 68624
MLS# 20250429Listed by: BHHS AMBASSADOR REAL ESTATE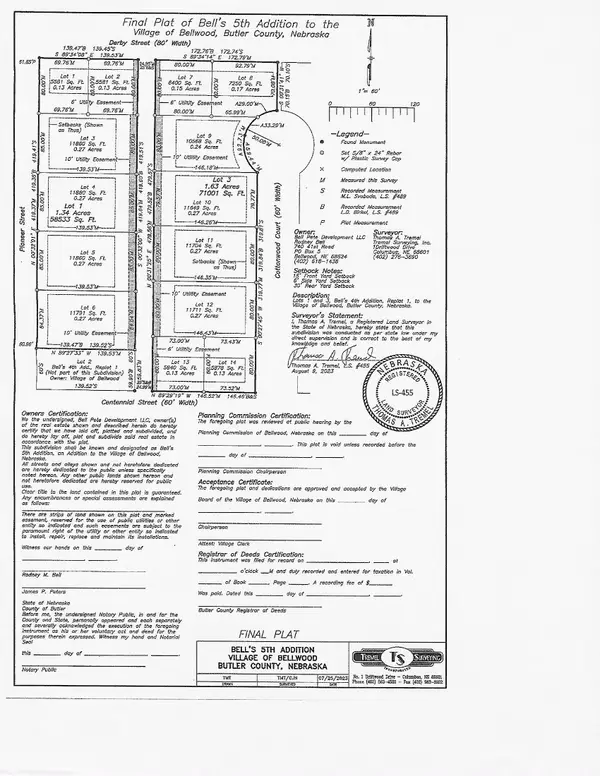 $35,000Active0 Acres
L1&2 BELLS 4TH ADDITION, BELLWOOD, NE 68624
MLS# 20240325Listed by: RIVER VALLEY REALTY $33,500Active0 Acres
LOT 9 BELLS 4TH ADDITION, BELLWOOD, NE 68624
MLS# 20240331Listed by: RIVER VALLEY REALTY $33,500Active0 Acres
LOT 10 BELLS 4TH ADDITION, BELLWOOD, NE 68624
MLS# 20240332Listed by: RIVER VALLEY REALTY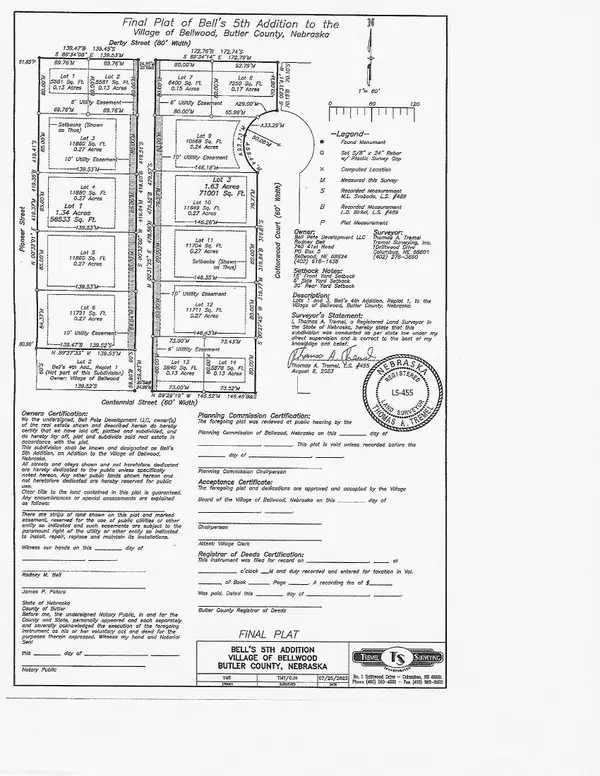 $37,000Active0 Acres
LOT 13 & 14 BELLS 4TH ADDITION, BELLWOOD, NE 68624
MLS# 20240335Listed by: RIVER VALLEY REALTY $37,000Active0 Acres
LOT 7 & 8 BELLS 4TH ADDITION, BELLWOOD, NE 68624
MLS# 20240330Listed by: RIVER VALLEY REALTY


Protect your home and budget from life's surprises with an Assurant Home Warranty, backed by a partner that supports you through every step of homeownership. Explore Plans.
©2026 Century 21 Real Estate LLC. All rights reserved. CENTURY 21®, the CENTURY 21 Logo and C21® are service marks owned by Century 21 Real Estate LLC. Century 21 Real Estate LLC fully supports the principles of the Fair Housing Act and the Equal Opportunity Act. Each office is independently owned and operated. Listing information is deemed reliable but not guaranteed accurate.