
150 Switchgrass Lane, Bennet, NE 68317
Local realty services provided by:CENTURY 21 Century Real Estate
150 Switchgrass Lane,Bennet, NE 68317
$425,900
- 4 Beds
- 3 Baths
- 2,300 sq. ft.
- Single family
- Active
Listed by: rob predmore, teresa predmore
Office: nebraska realty
MLS#:22631398
Source:NE_OABR
Price summary
- Price:$425,900
- Price per sq. ft.:$185.17
About this home
This beautiful new construction home is nearing completion & offers the perfect combination of small-town charm & convenient access to Lincoln. Featuring approximately 2,300 square feet, this home welcomes you with a spacious, open floor plan, vaulted ceilings, & tasteful neutral design selections. The large living room features a beautiful electric fireplace, creating a war, inviting space to relax or entertain. Enjoy the backyard views from the deck, perfect for outdoor gatherings. Additional features include an oversized triple garage with 30' of finished and painted space, Class 4 high-impact shingles, plus sod and underground sprinklers. This home is USDA Rural Development eligible, potentially offering qualified buyers the opportunity to purchase with no down payment & minimal out-of-pocket costs at closing. Schedule your private tour! All Photos Are Simulated
Contact an agent
Home facts
- Year built:2026
- Subdivision & Development:Cedar Brook Addition
- Listing ID #:22631398
- Added:3 day(s) ago
- Updated:November 06, 2026 at 04:20 PM
Rooms and interior
- Bedrooms:4
- Total bathrooms:3
- Full bathrooms:3
- Flooring:Carpet, Concrete
- Basement Description:Daylight, Egress, FInished
- Living area:2,300 sq. ft.
Heating and cooling
- Cooling:Central Air
- Heating:Electric, Forced Air
- Central air:Yes
Structure and exterior
- Roof:Composition
- Year built:2026
- Building area:2,300 sq. ft.
- Lot Features:City Lot, Curb Cut, Curb and Gutter, Public Sidewalk, Sloped, Subdivided, Up to 1/4 Acre
- Architectural Style:Traditional
- Construction Materials:Stone, Vinyl Siding
- Exterior Features:Deck
- Foundation Description:Concrete Perimeter
Schools
- High school:Palmyra
- Middle school:Palmyra
- Elementary school:Bennet
Utilities
- Water:Public
- Sewer:Public Sewer
Finances and disclosures
- Price:$425,900
- Price per sq. ft.:$185.17
- Tax amount:$676 (2025)
Parking
- Total parking spaces:3
- Garage:Yes
- Garage spaces:3
New listings near 150 Switchgrass Lane
 $99,000Pending2 beds 2 baths1,344 sq. ft.
490 Madison Street, Bennet, NE 68317
MLS# 22630243Listed by: REALTY ONE GROUP STERLING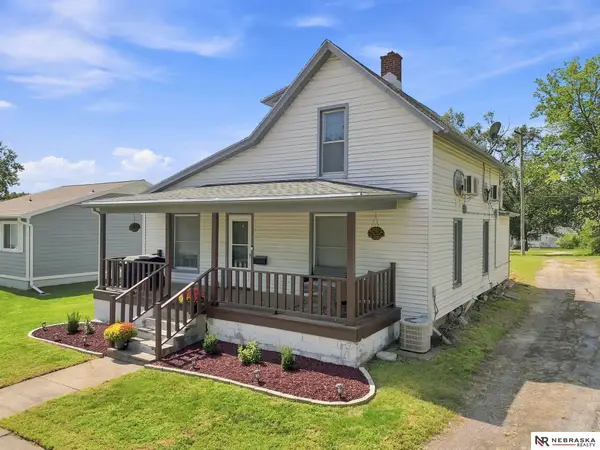 $210,900Pending3 beds 1 baths1,412 sq. ft.
265 Monroe Street, Bennet, NE 68317
MLS# 22629729Listed by: NEBRASKA REALTY- Open Sat, 1 to 2:30pm
 $315,999Active3 beds 2 baths1,641 sq. ft.
165 Jefferson Street, Bennet, NE 68317
MLS# 22628698Listed by: TRIVERA REALTY  $624,900Active4 beds 4 baths3,140 sq. ft.
1140 Evergreen Road, Bennet, NE 68317
MLS# 22628571Listed by: KELLER WILLIAMS LINCOLN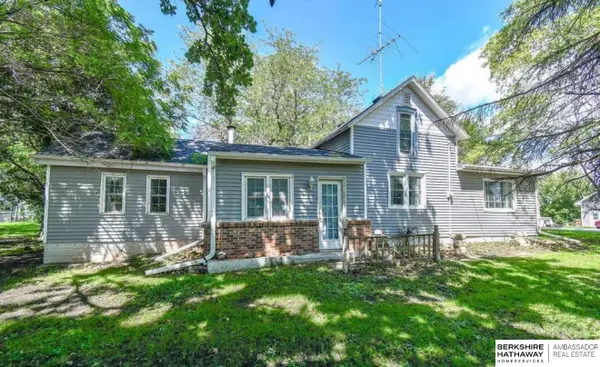 $240,000Active2 beds 1 baths1,578 sq. ft.
280 Birch Street, Bennet, NE 68317
MLS# 22625796Listed by: BHHS AMBASSADOR REAL ESTATE $1,595,000Active9 beds 9 baths8,265 sq. ft.
9191 S 176th Street, Bennet, NE 68317
MLS# 22625047Listed by: WOODS BROS REALTY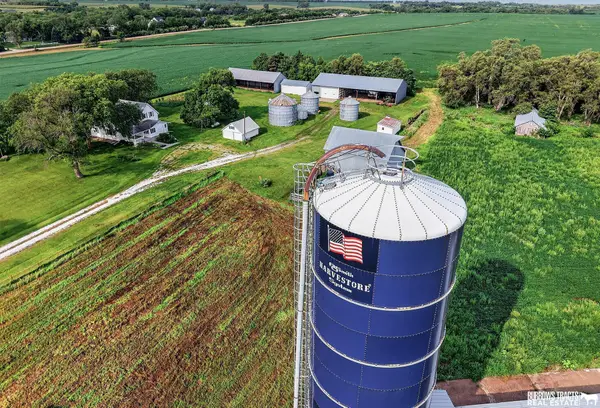 $525,000Pending4 beds 1 baths1,824 sq. ft.
14303 S 141st Street, Bennet, NE 68317
MLS# 22623978Listed by: BURROWS TRACTS REAL ESTATE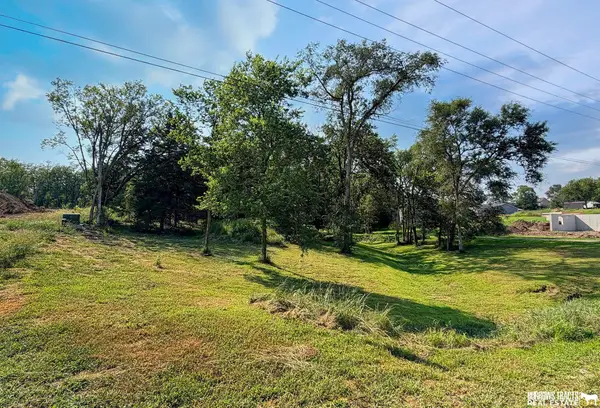 $95,000Active0 Acres
195 Tyler Street, Bennet, NE 68317
MLS# 22623027Listed by: BURROWS TRACTS REAL ESTATE $575,000Active3 beds 3 baths2,329 sq. ft.
915 Hackberry Street, Bennet, NE 68317
MLS# 22621307Listed by: GIVING REALTY


Protect your home and budget from life's surprises with an Assurant Home Warranty, backed by a partner that supports you through every step of homeownership. Explore Plans.
©2026 Century 21 Real Estate LLC. All rights reserved. CENTURY 21®, the CENTURY 21 Logo and C21® are service marks owned by Century 21 Real Estate LLC. Century 21 Real Estate LLC fully supports the principles of the Fair Housing Act and the Equal Opportunity Act. Each office is independently owned and operated. Listing information is deemed reliable but not guaranteed accurate.