
10402 N 150th Street, Bennington, NE 68007
Local realty services provided by:CENTURY 21 Century Real Estate
10402 N 150th Street,Bennington, NE 68007
$439,900
- 4 Beds
- 3 Baths
- 2,790 sq. ft.
- Single family
- Active
Listed by: charli hartshorn
Office: remax concepts
MLS#:22619025
Source:NE_OABR
Price summary
- Price:$439,900
- Price per sq. ft.:$157.67
- Monthly HOA dues:$30
About this home
Step into this stunning Bennington walk-out ranch, where vaulted ceilings, engineered hardwood floors, and abundant natural light create a warm and inviting atmosphere. The well-appointed kitchen features modern finishes and a functional layout that makes everyday living and entertaining effortless. The spacious primary suite offers a walk-in closet and a spa-like shower, while the additional bedrooms provide flexibility for family, guests, or hobbies. A dedicated office or media room adds even more versatility to fit your lifestyle. The finished lower level expands the living space with a cozy fireplace and plenty of room for recreation, entertaining, or relaxing. Outside, mature trees, beautiful landscaping, and two inviting patio spaces provide the perfect backdrop for enjoying the outdoors. Thoughtfully updated and move-in ready, this exceptional home combines comfort, style, and flexibility. Schedule your private showing today.
Contact an agent
Home facts
- Year built:2007
- Listing ID #:22619025
- Added:3 day(s) ago
- Updated:July 10, 2026 at 06:52 PM
Rooms and interior
- Bedrooms:4
- Total bathrooms:3
- Full bathrooms:2
- Flooring:Carpet, Ceramic Tile, Engineered Wood
- Basement Description:Walk-Out Access
- Living area:2,790 sq. ft.
Heating and cooling
- Cooling:Central Air
- Heating:Forced Air
- Central air:Yes
Structure and exterior
- Year built:2007
- Building area:2,790 sq. ft.
- Lot Features:Over 1/4 up to 1/2 Acre
- Architectural Style:Ranch
- Construction Materials:Brick/Other
- Exterior Features:Covered Patio, Deck, Patio, Porch
- Foundation Description:Concrete Perimeter
Schools
- High school:Bennington
- Middle school:Bennington
- Elementary school:Heritage
Utilities
- Water:Public
- Sewer:Public Sewer
Finances and disclosures
- Price:$439,900
- Price per sq. ft.:$157.67
- Tax amount:$8,339 (2025)
Parking
- Total parking spaces:3
- Parking description:Attached
- Garage:Yes
- Garage spaces:3
New listings near 10402 N 150th Street
- New
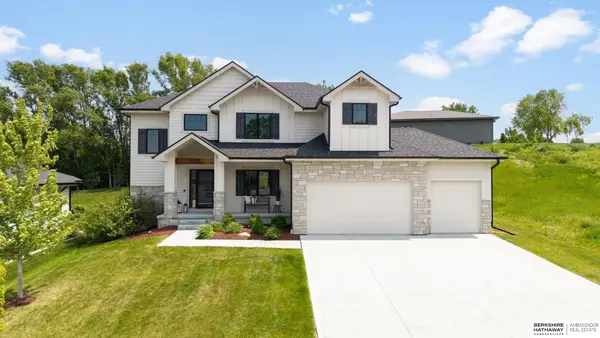 $534,000Active4 beds 3 baths2,408 sq. ft.
7725 N 166th Street, Bennington, NE 68007
MLS# 22619451Listed by: BHHS AMBASSADOR REAL ESTATE - Open Sat, 3 to 4pmNew
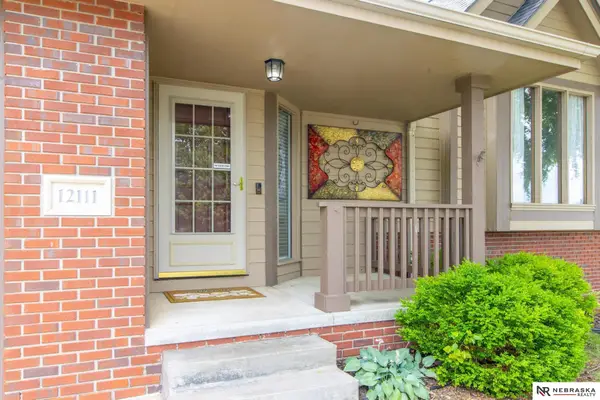 $359,900Active3 beds 3 baths2,103 sq. ft.
12111 N 159th Street, Bennington, NE 68007
MLS# 22619468Listed by: NEBRASKA REALTY - New
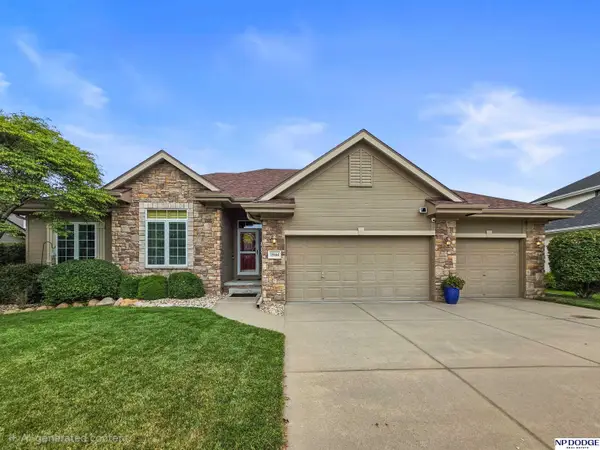 $539,000Active4 beds 3 baths3,118 sq. ft.
15664 King Street, Bennington, NE 68007
MLS# 22619390Listed by: NP DODGE RE SALES INC 148DODGE - Open Sun, 2 to 4pmNew
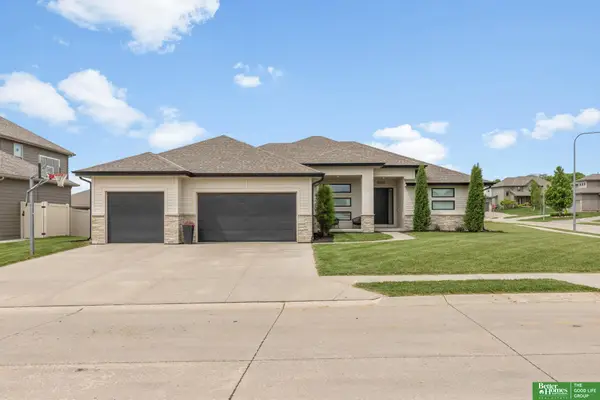 $650,000Active4 beds 4 baths3,958 sq. ft.
9036 N 172nd Street, Bennington, NE 68007
MLS# 22619348Listed by: BETTER HOMES AND GARDENS R.E. - New
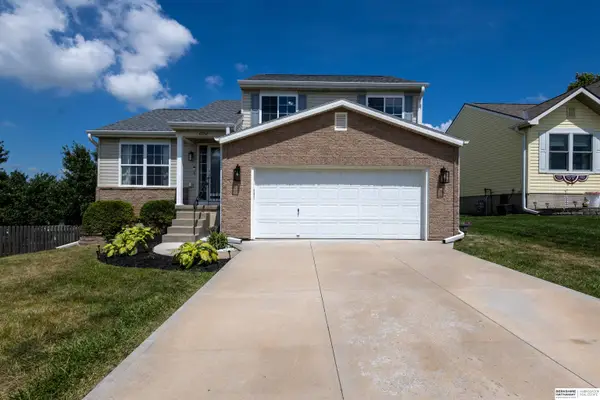 $300,000Active3 beds 2 baths1,722 sq. ft.
15260 Bondesson Street, Bennington, NE 68007
MLS# 22619369Listed by: BHHS AMBASSADOR REAL ESTATE - New
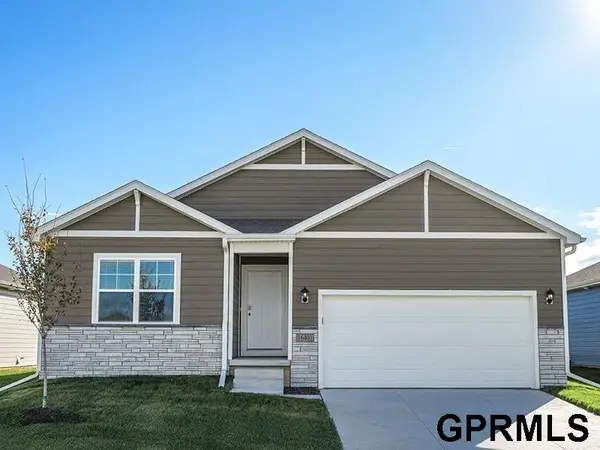 $400,990Active4 beds 3 baths2,511 sq. ft.
16501 Clay Street, Bennington, NE 68007
MLS# 22619381Listed by: DRH REALTY NEBRASKA LLC - New
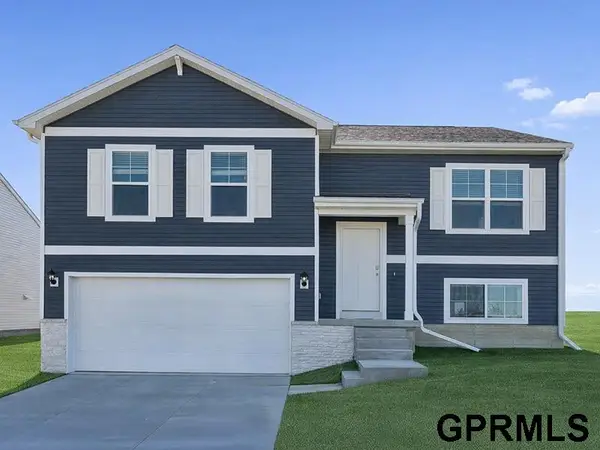 $353,990Active4 beds 3 baths1,994 sq. ft.
16505 Clay Street, Bennington, NE 68007
MLS# 22619382Listed by: DRH REALTY NEBRASKA LLC - New
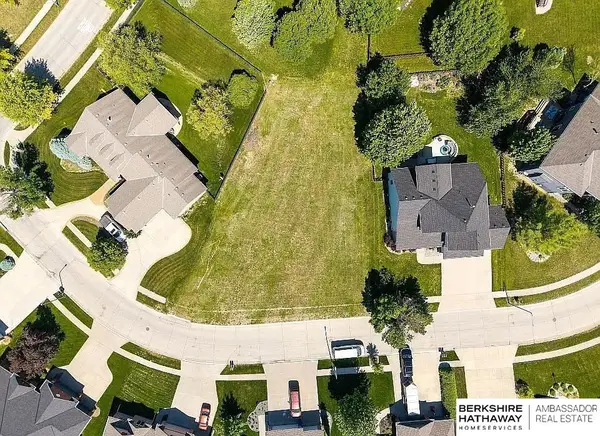 $79,000Active0 Acres
15114 Gilder Avenue, Bennington, NE 68007
MLS# 22619150Listed by: BHHS AMBASSADOR REAL ESTATE - New
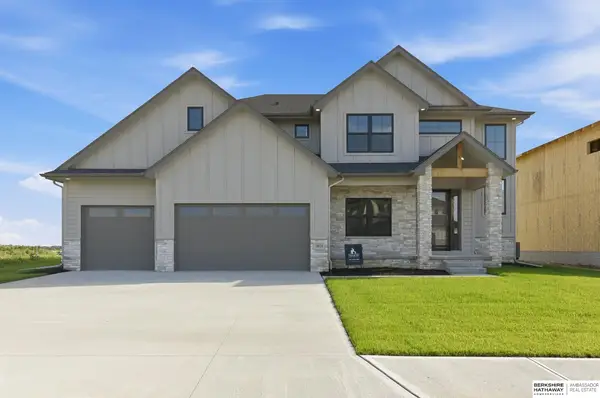 $609,931Active4 beds 4 baths2,703 sq. ft.
16624 Abigail Street, Bennington, NE 68007
MLS# 22619126Listed by: BHHS AMBASSADOR REAL ESTATE - Open Sun, 3 to 4:30pmNew
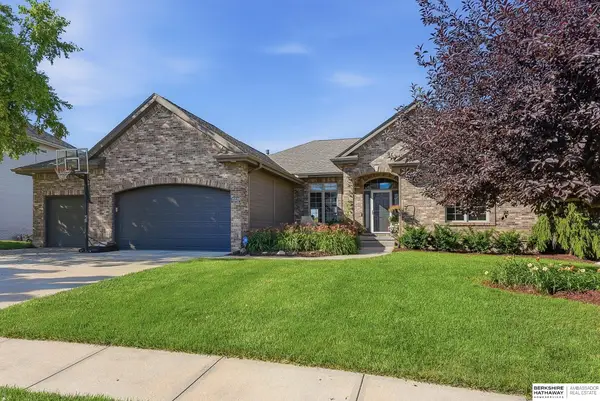 $795,000Active5 beds 3 baths3,454 sq. ft.
15339 Gilder Avenue, Bennington, NE 68007
MLS# 22619088Listed by: BHHS AMBASSADOR REAL ESTATE


Protect your home and budget from life's surprises with an Assurant Home Warranty, backed by a partner that supports you through every step of homeownership. Explore Plans.
©2026 Century 21 Real Estate LLC. All rights reserved. CENTURY 21®, the CENTURY 21 Logo and C21® are service marks owned by Century 21 Real Estate LLC. Century 21 Real Estate LLC fully supports the principles of the Fair Housing Act and the Equal Opportunity Act. Each office is independently owned and operated. Listing information is deemed reliable but not guaranteed accurate.