
11913 N 158th Street, Bennington, NE 68007
Local realty services provided by:CENTURY 21 Century Real Estate
Upcoming open houses
- Sat, Jul 2512:00 pm - 01:30 pm
- Sun, Jul 2612:00 pm - 02:00 pm
Listed by: gillian hanus
Office: nebraska realty
MLS#:22621101
Source:NE_OABR
Price summary
- Price:$365,000
- Price per sq. ft.:$145.3
About this home
OPEN SAT/SUN. Clean. Cared for. Move-in ready. From the moment you step inside, you'll notice the difference that comes from years of meticulous maintenance and quiet pride of ownership. Offered by its original owner and pre-inspected for peace of mind, this walkout ranch features vaulted ceilings, three bedrooms plus a non-conforming fourth, three baths, main-floor laundry and a beautifully finished lower level with a spacious wet bar, surround sound and exceptional storage. Outside, enjoy a professionally landscaped backyard complete with a composite deck, patio, built-in gas fire pit, sprinkler system and a cute storage shed w/ electricity - great for storage or hobbies. Premium features include Hunter Douglas window treatments, California Closets, convection oven, epoxy garage floor, newer windows, a 2024 roof, water softener and radon mitigation. Just minutes from Bennington schools, parks, ball fields and downtown, this clean, move-in ready home won't last long so schedule today.
Contact an agent
Home facts
- Year built:1994
- Listing ID #:22621101
- Added:1 day(s) ago
- Updated:July 24, 2026 at 08:40 PM
Rooms and interior
- Bedrooms:3
- Total bathrooms:3
- Full bathrooms:1
- Flooring:Carpet, Ceramic Tile, Vinyl
- Bedroom Description:bdr_feat_Wall/Wall Carpeting, bdr_feat_Window Covering
- Basement Description:Daylight, Partially Finished, Walk-Out Access
- Living area:2,512 sq. ft.
Heating and cooling
- Cooling:Central Air
- Heating:Forced Air
- Central air:Yes
Structure and exterior
- Roof:Composition
- Year built:1994
- Building area:2,512 sq. ft.
- Lot Features:City Lot, Public Sidewalk, Up to 1/4 Acre
- Architectural Style:Ranch
- Construction Materials:Brick/Other
- Exterior Features:Deck, Patio, Porch
- Foundation Description:Block
Schools
- High school:Bennington
- Middle school:Bennington
- Elementary school:Bennington
Utilities
- Water:Public
- Sewer:Public Sewer
Finances and disclosures
- Price:$365,000
- Price per sq. ft.:$145.3
- Tax amount:$4,774 (2025)
Parking
- Total parking spaces:2
- Garage:Yes
- Garage spaces:2
New listings near 11913 N 158th Street
- New
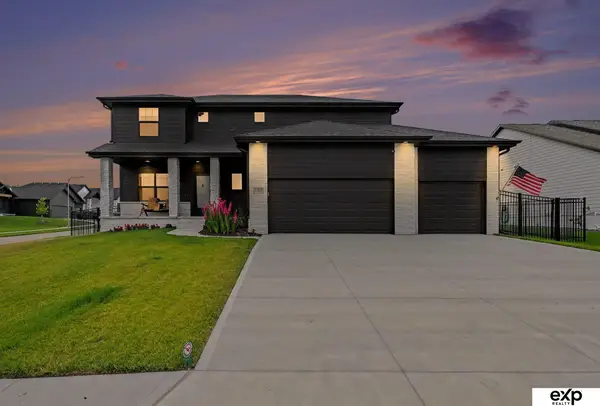 $625,000Active5 beds 4 baths3,290 sq. ft.
11004 N 169 Street, Bennington, NE 68007
MLS# 22620456Listed by: EXP REALTY LLC - Open Sat, 11:30am to 1:30pmNew
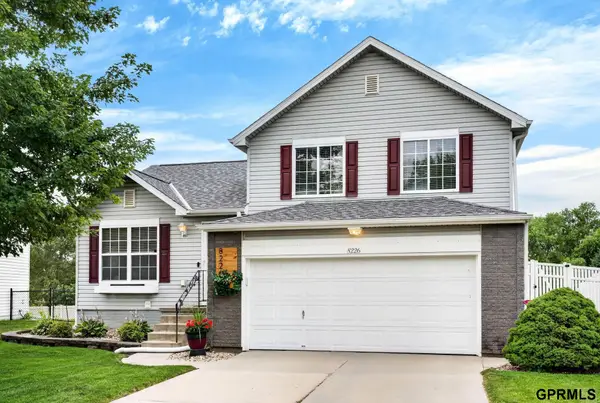 $295,000Active3 beds 3 baths1,647 sq. ft.
8226 N 154th Avenue, Bennington, NE 68007
MLS# 22621163Listed by: TOAST REAL ESTATE - New
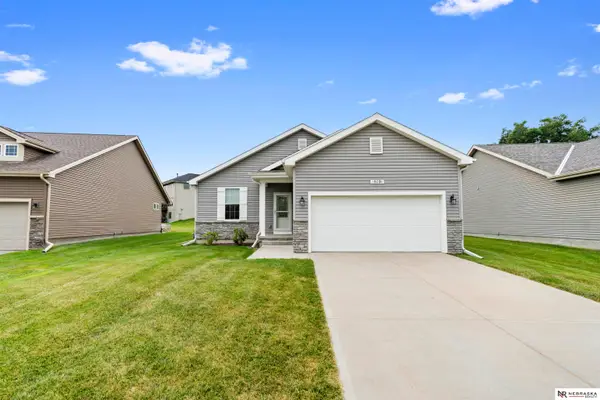 $340,000Active2 beds 2 baths1,378 sq. ft.
16091 Weber Street, Bennington, NE 68007
MLS# 22621114Listed by: NEBRASKA REALTY - New
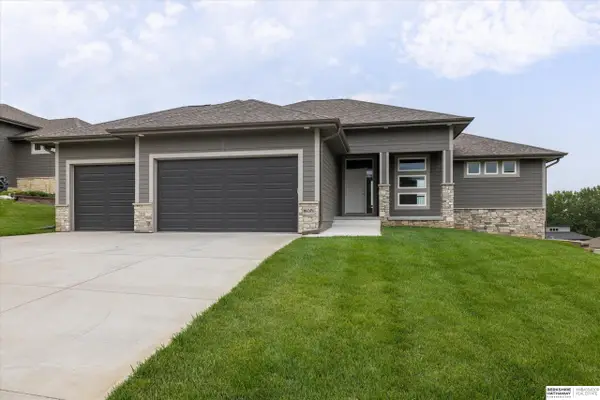 $489,500Active3 beds 3 baths2,626 sq. ft.
16071 Center West Hadan Drive, Bennington, NE 68007
MLS# 22621121Listed by: BHHS AMBASSADOR REAL ESTATE - Open Sat, 1 to 2:30pmNew
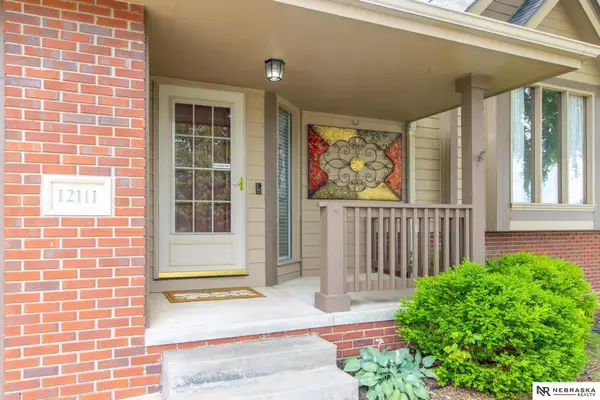 $355,000Active3 beds 3 baths2,103 sq. ft.
12111 N 159th Street, Bennington, NE 68007
MLS# 22621132Listed by: NEBRASKA REALTY - New
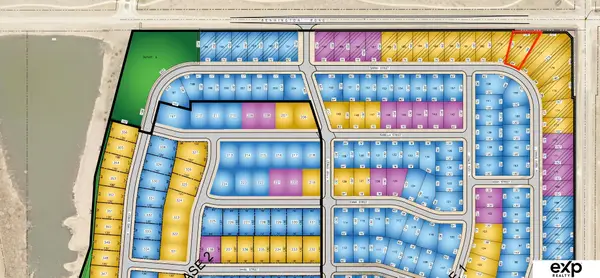 $75,000Active0 Acres
16909 Sarah Street, Bennington, NE 68007
MLS# 22620987Listed by: EXP REALTY LLC - New
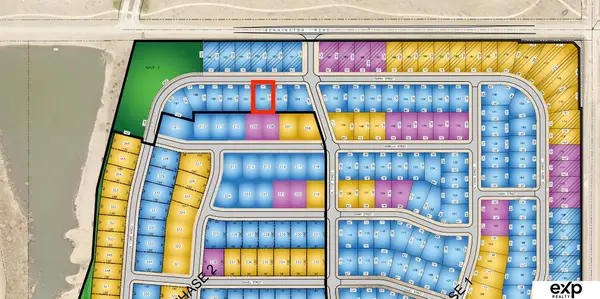 $65,000Active0 Acres
17113 Sarah Street, Bennington, NE 68007
MLS# 22620974Listed by: EXP REALTY LLC - New
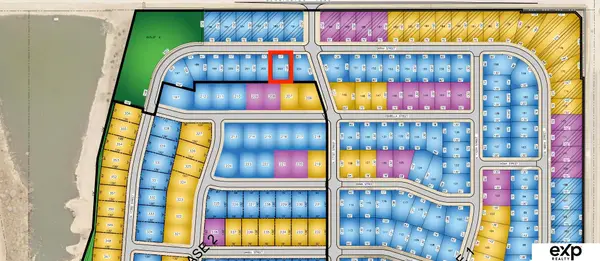 $65,000Active0 Acres
17107 Sarah Street, Bennington, NE 68007
MLS# 22620979Listed by: EXP REALTY LLC - New
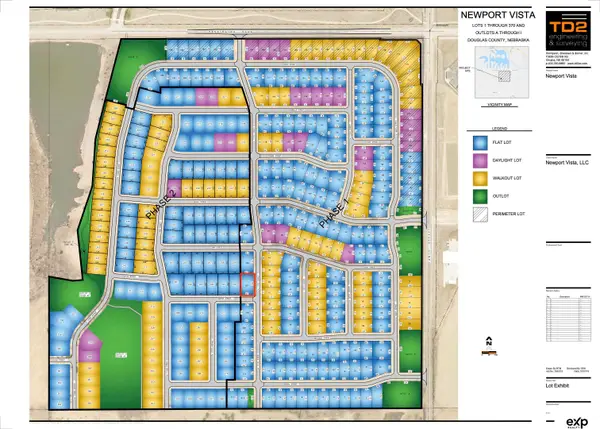 $65,000Active0 Acres
17102 Sophia Street, Bennington, NE 68007
MLS# 22620984Listed by: EXP REALTY LLC


Protect your home and budget from life's surprises with an Assurant Home Warranty, backed by a partner that supports you through every step of homeownership. Explore Plans.
©2026 Century 21 Real Estate LLC. All rights reserved. CENTURY 21®, the CENTURY 21 Logo and C21® are service marks owned by Century 21 Real Estate LLC. Century 21 Real Estate LLC fully supports the principles of the Fair Housing Act and the Equal Opportunity Act. Each office is independently owned and operated. Listing information is deemed reliable but not guaranteed accurate.