
12116 N 156th Avenue, Bennington, NE 68007
Local realty services provided by:CENTURY 21 Century Real Estate
12116 N 156th Avenue,Bennington, NE 68007
$345,900
- 3 Beds
- 3 Baths
- 2,539 sq. ft.
- Single family
- Active
Listed by: jeff pruess
Office: nebraska realty
MLS#:22621998
Source:NE_OABR
Price summary
- Price:$345,900
- Price per sq. ft.:$136.23
About this home
Don't miss this well-built 3 bedroom, 3-bath ranch offering over 2,500 total finished square feet of space, quality, and endless potential! Features include an oversized 2-car garage, main floor laundry, spacious eat-in kitchen with abundant cabinetry, formal dining room, and a large living room with built-in cabinetry and a beautiful fireplace. Recent updates include a newer roof, high-efficiency furnace and A/C, newer water heater, and low-maintenance steel siding. The finished lower level offers a huge rec room with a second brick fireplace, a large bedroom with egress window, 1/2 bath with room to add a shower, plus an oversized storage room complete with refrigerator, stove, and freezer. Relax outdoors on the patio surrounded by mature trees, beautiful landscaping, flowers, and nature. A solid, exceptionally well-built home ready for your personal updates and finishing touches!
Contact an agent
Home facts
- Year built:1978
- Subdivision & Development:Bennington Heights
- Listing ID #:22621998
- Added:1 day(s) ago
- Updated:August 02, 2026 at 02:31 PM
Rooms and interior
- Bedrooms:3
- Total bathrooms:3
- Full bathrooms:1
- Half bathrooms:1
- Flooring:Carpet, Vinyl
- Bathrooms Description:Whirlpool
- Bedroom Description:bdr_feat_Wall/Wall Carpeting, bdr_feat_Window Covering
- Basement Description:Daylight, Egress, Partially Finished
- Living area:2,539 sq. ft.
Heating and cooling
- Cooling:Central Air
- Heating:Forced Air
- Central air:Yes
Structure and exterior
- Roof:Composition
- Year built:1978
- Building area:2,539 sq. ft.
- Lot Features:City Lot, Corner Lot, Over 1/4 up to 1/2 Acre, Public Sidewalk
- Architectural Style:Ranch
- Construction Materials:Brick/Other, Steel Siding
- Exterior Features:Covered Patio, Porch
- Foundation Description:Block
Schools
- High school:Bennington
- Middle school:Bennington
- Elementary school:Bennington
Utilities
- Water:Public
- Sewer:Public Sewer
Finances and disclosures
- Price:$345,900
- Price per sq. ft.:$136.23
- Tax amount:$897 (2025)
Parking
- Total parking spaces:2
- Garage:Yes
- Garage spaces:2
New listings near 12116 N 156th Avenue
- New
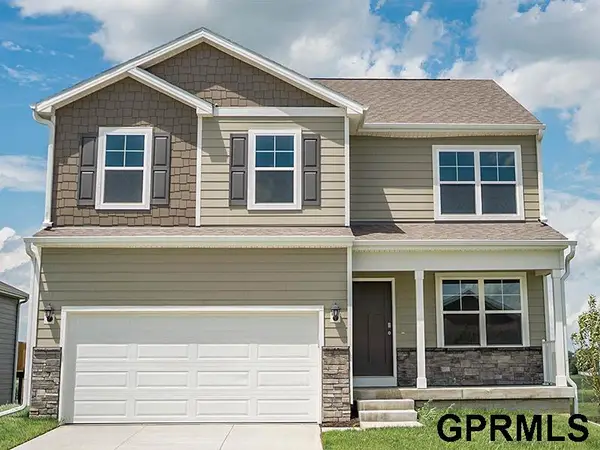 $369,990Active4 beds 3 baths2,053 sq. ft.
16309 Davidson Street, Bennington, NE 68007
MLS# 22621973Listed by: DRH REALTY NEBRASKA LLC - New
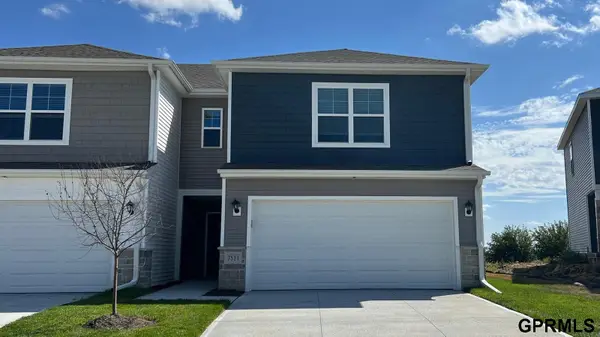 $288,990Active3 beds 4 baths1,511 sq. ft.
8971 N 167th Street, Bennington, NE 68007
MLS# 22621975Listed by: DRH REALTY NEBRASKA LLC - New
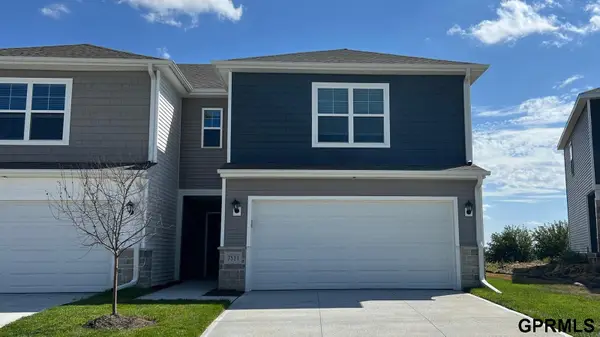 $288,990Active3 beds 4 baths1,511 sq. ft.
8965 N 167th Street, Bennington, NE 68007
MLS# 22621976Listed by: DRH REALTY NEBRASKA LLC - New
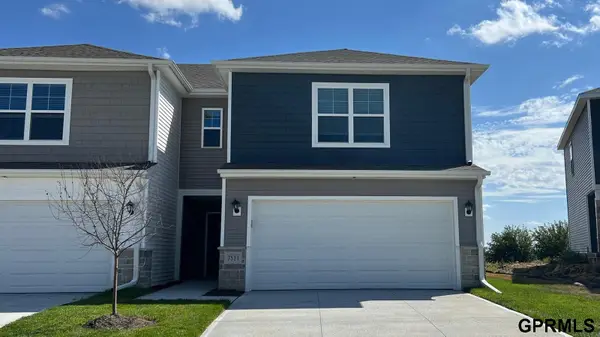 $278,990Active3 beds 4 baths1,511 sq. ft.
8967 N 167th Street, Bennington, NE 68007
MLS# 22621978Listed by: DRH REALTY NEBRASKA LLC - New
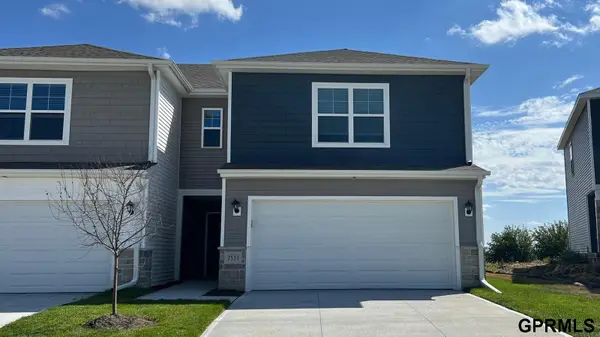 $278,990Active3 beds 4 baths1,511 sq. ft.
8969 N 167th Street, Bennington, NE 68007
MLS# 22621979Listed by: DRH REALTY NEBRASKA LLC - New
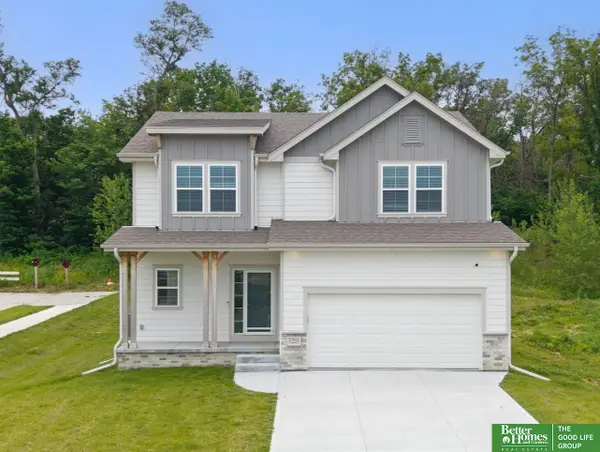 $403,500Active3 beds 4 baths2,535 sq. ft.
17451 Tucker Street, Bennington, NE 68007
MLS# 22621892Listed by: BETTER HOMES AND GARDENS R.E. - Open Sun, 1 to 3pmNew
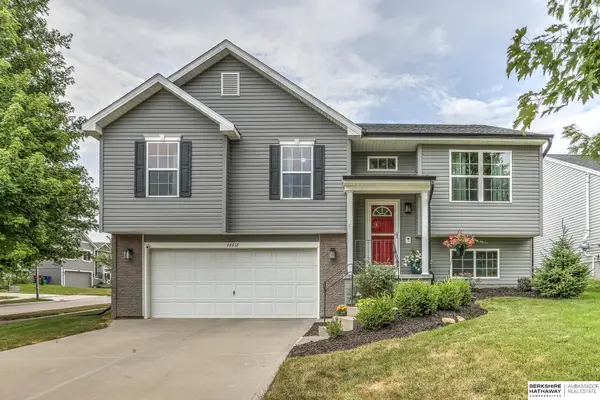 $300,000Active3 beds 3 baths1,554 sq. ft.
14451 Knudsen Street, Bennington, NE 68007
MLS# 22621847Listed by: BHHS AMBASSADOR REAL ESTATE - New
 $654,000Active5 beds 5 baths4,016 sq. ft.
11001 N 170 Street, Bennington, NE 68007
MLS# 22621799Listed by: NP DODGE RE SALES INC 148DODGE - Open Sun, 12 to 2pmNew
 $449,000Active5 beds 4 baths3,056 sq. ft.
7906 N 173rd Terrace Circle, Bennington, NE 68007
MLS# 22621786Listed by: BETTER HOMES AND GARDENS R.E.


Protect your home and budget from life's surprises with an Assurant Home Warranty, backed by a partner that supports you through every step of homeownership. Explore Plans.
©2026 Century 21 Real Estate LLC. All rights reserved. CENTURY 21®, the CENTURY 21 Logo and C21® are service marks owned by Century 21 Real Estate LLC. Century 21 Real Estate LLC fully supports the principles of the Fair Housing Act and the Equal Opportunity Act. Each office is independently owned and operated. Listing information is deemed reliable but not guaranteed accurate.