
15513 Knudsen Circle, Bennington, NE 68007
Local realty services provided by:CENTURY 21 Century Real Estate
15513 Knudsen Circle,Bennington, NE 68007
$375,000
- 4 Beds
- 4 Baths
- 2,787 sq. ft.
- Single family
- Active
Upcoming open houses
- Sun, Nov 0801:00 pm - 03:00 pm
Listed by: steve minino, jenny minino
Office: realty one group sterling
MLS#:22631303
Source:NE_OABR
Price summary
- Price:$375,000
- Price per sq. ft.:$134.55
About this home
Room to spread out at 15513 Knudsen Cir! One of the largest homes in the neighborhood, this extensively updated 2-story walkout backs to no rear neighbors and offers a fully fenced yard. The kitchen shines with quartz countertops, tile backsplash, island, pantry, stainless appliances and deck access, opening to a 13x13 dining room and an oversized 17.5x20 living room, all with LVP flooring. Main-floor laundry and a half bath add convenience. Upstairs you’ll find 4 bedrooms plus a loft. The primary suite features a walk-in closet and full bath with double sinks, and bedroom 3 also has a walk-in. The walkout basement was finished in 2026, adding an awesome recreation space for movie nights, games or guests. The big-ticket items are done: roof 2025, newer AC, new insulated garage door with side opener, carpet 2020 and radon mitigation. Space, updates and privacy in one package. Schedule your showing today!
Contact an agent
Home facts
- Year built:2011
- Subdivision & Development:Meadow Ridge
- Listing ID #:22631303
- Added:1 day(s) ago
- Updated:November 03, 2026 at 05:09 AM
Rooms and interior
- Bedrooms:4
- Total bathrooms:4
- Full bathrooms:2
- Half bathrooms:2
- Bedroom Description:bdr_feat_Walk-In Closet(s), bdr_feat_Wall/Wall Carpeting, bdr_feat_Window Covering
- Basement Description:FInished, Walk-Out Access
- Living area:2,787 sq. ft.
Heating and cooling
- Cooling:Central Air
- Heating:Forced Air
- Central air:Yes
Structure and exterior
- Roof:Composition
- Year built:2011
- Building area:2,787 sq. ft.
- Lot Features:Cul-De-Sac, Public Sidewalk, Subdivided, Up to 1/4 Acre
- Construction Materials:Vinyl Siding
- Exterior Features:Deck, Patio, Porch
- Foundation Description:Concrete Perimeter
- Levels:2 Story
Schools
- High school:Bennington
- Middle school:Bennington
- Elementary school:Heritage
Utilities
- Water:Public
- Sewer:Public Sewer
Finances and disclosures
- Price:$375,000
- Price per sq. ft.:$134.55
- Tax amount:$5,461 (2025)
Features and amenities
- Laundry features:Dryer, Washer
Parking
- Total parking spaces:2
- Garage:Yes
- Garage spaces:2
New listings near 15513 Knudsen Circle
- Coming Soon
 $600,000Coming Soon6 beds 4 baths3,502 sq. ft.
8904 N 172nd Street, Bennington, NE 68007
MLS# 22630496Listed by: NEBRASKA REALTY - New
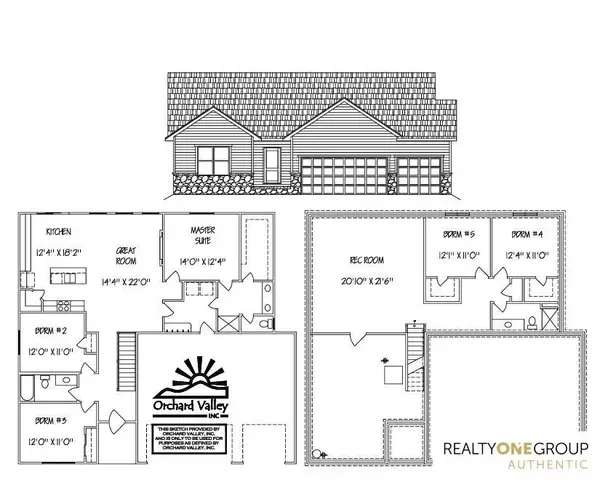 $517,100Active5 beds 3 baths2,583 sq. ft.
10908 N 171st Avenue, Bennington, NE 68007
MLS# 22631288Listed by: REALTY ONE GROUP AUTHENTIC - New
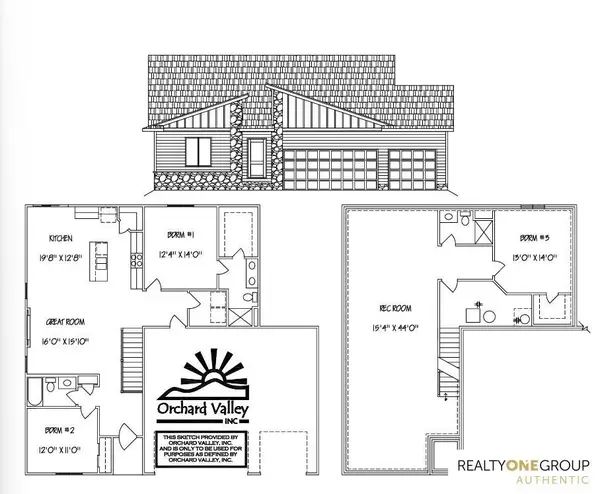 $426,700Active3 beds 3 baths2,378 sq. ft.
11301 N 173rd Street, Bennington, NE 68007
MLS# 22631289Listed by: REALTY ONE GROUP AUTHENTIC - New
 $615,000Active4 beds 4 baths3,958 sq. ft.
9036 N 172nd Street, Bennington, NE 68007
MLS# 22631239Listed by: BETTER HOMES AND GARDENS R.E. - New
 $374,900Active5 beds 4 baths3,152 sq. ft.
14902 Mormon Street, Bennington, NE 68007
MLS# 22631179Listed by: BHHS AMBASSADOR REAL ESTATE - New
 $406,000Active3 beds 4 baths2,703 sq. ft.
16009 Isabella Street, Bennington, NE 68007
MLS# 22631181Listed by: NEBRASKA REALTY - New
 $439,000Active4 beds 3 baths2,560 sq. ft.
17539 Potter Street, Bennington, NE 68007
MLS# 22631182Listed by: NEBRASKA REALTY - New
 $556,000Active5 beds 3 baths2,764 sq. ft.
17671 Potter Street, Bennington, NE 68007
MLS# 22631184Listed by: NEBRASKA REALTY - New
 $515,000Active4 beds 3 baths2,536 sq. ft.
17668 Weber Street, Bennington, NE 68007
MLS# 22631186Listed by: NEBRASKA REALTY


Protect your home and budget from life's surprises with an Assurant Home Warranty, backed by a partner that supports you through every step of homeownership. Explore Plans.
©2026 Century 21 Real Estate LLC. All rights reserved. CENTURY 21®, the CENTURY 21 Logo and C21® are service marks owned by Century 21 Real Estate LLC. Century 21 Real Estate LLC fully supports the principles of the Fair Housing Act and the Equal Opportunity Act. Each office is independently owned and operated. Listing information is deemed reliable but not guaranteed accurate.