
15820 Rosewater Parkway, Bennington, NE 68007
Local realty services provided by:CENTURY 21 Century Real Estate
Listed by: janette nielsen
Office: nebraska realty
MLS#:22631188
Source:NE_OABR
Price summary
- Price:$495,000
- Price per sq. ft.:$141.43
- Monthly HOA dues:$12.5
About this home
Fresh, Spacious with a capital S, & fantastically located with the sweetest backdrop! This 4 bed, 2.5 bath, 3-car Bennington 2-story is LOADED with updates inside & out. The front door welcomes you into a wide-open, light and airy layout with two living areas, formal and informal dining, an office, & an updated kitchen. There's nothing small about the primary suite: the bedroom offers additional space for an office, nursery, studio or just a spot to unwind, while the primary bath & walk-in closet deliver more than enough room for everything you need & want. The second level features three additional bedrooms, a full bath, and loft. Outside, the fenced backyard & pretty patio provide more room to entertain or to just take in the calming views of scenic farmsteads. Attractive, comfy, smartly updated & ideally located, this home is a great find & an even better value!
Contact an agent
Home facts
- Year built:2008
- Subdivision & Development:Hanover Falls
- Listing ID #:22631188
- Added:1 day(s) ago
- Updated:October 30, 2026 at 10:45 PM
Rooms and interior
- Bedrooms:4
- Total bathrooms:3
- Full bathrooms:2
- Half bathrooms:1
- Flooring:Carpet
- Bedroom Description:bdr_feat_Walk-In Closet(s), bdr_feat_Wall/Wall Carpeting
- Basement Description:Egress, Unfinished
- Living area:3,500 sq. ft.
Heating and cooling
- Cooling:Central Air, Zoned
- Heating:Forced Air, Zoned
- Central air:Yes
Structure and exterior
- Roof:Composition
- Year built:2008
- Building area:3,500 sq. ft.
- Lot Features:City Lot, Curb and Gutter, Public Sidewalk, Subdivided, Up to 1/4 Acre
- Architectural Style:Traditional
- Construction Materials:Stone, Vinyl Siding
- Exterior Features:Deck, Patio, Porch
- Foundation Description:Concrete Perimeter, Stone
- Levels:2 Story
Schools
- High school:Bennington
- Middle school:Bennington South
- Elementary school:Stratford
Utilities
- Water:Public
- Sewer:Public Sewer
Finances and disclosures
- Price:$495,000
- Price per sq. ft.:$141.43
- Tax amount:$8,852 (2025)
Features and amenities
- Laundry features:Dryer, Washer
Parking
- Total parking spaces:3
- Garage:Yes
- Garage spaces:3
New listings near 15820 Rosewater Parkway
- Coming Soon
 $600,000Coming Soon6 beds 4 baths3,502 sq. ft.
8904 N 172nd Street, Bennington, NE 68007
MLS# 22630496Listed by: NEBRASKA REALTY - New
 $615,000Active4 beds 4 baths3,958 sq. ft.
9036 N 172nd Street, Bennington, NE 68007
MLS# 22631239Listed by: BETTER HOMES AND GARDENS R.E. - New
 $995,000Active5 beds 5 baths3,536 sq. ft.
12918 N 184th Street, Bennington, NE 68007
MLS# 22631176Listed by: BHHS AMBASSADOR REAL ESTATE - New
 $374,900Active5 beds 4 baths3,152 sq. ft.
14902 Mormon Street, Bennington, NE 68007
MLS# 22631179Listed by: BHHS AMBASSADOR REAL ESTATE - New
 $406,000Active3 beds 4 baths2,703 sq. ft.
16009 Isabella Street, Bennington, NE 68007
MLS# 22631181Listed by: NEBRASKA REALTY - New
 $439,000Active4 beds 3 baths2,560 sq. ft.
17539 Potter Street, Bennington, NE 68007
MLS# 22631182Listed by: NEBRASKA REALTY - New
 $556,000Active5 beds 3 baths2,764 sq. ft.
17671 Potter Street, Bennington, NE 68007
MLS# 22631184Listed by: NEBRASKA REALTY - New
 $515,000Active4 beds 3 baths2,536 sq. ft.
17668 Weber Street, Bennington, NE 68007
MLS# 22631186Listed by: NEBRASKA REALTY - New
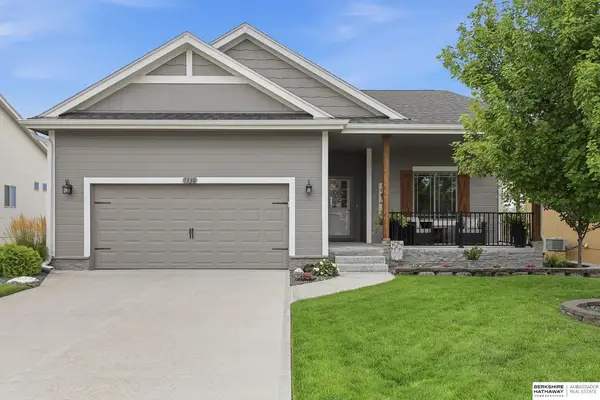 $380,000Active3 beds 3 baths2,070 sq. ft.
7330 N 167th Avenue, Bennington, NE 68007
MLS# 22631127Listed by: BHHS AMBASSADOR REAL ESTATE


Protect your home and budget from life's surprises with an Assurant Home Warranty, backed by a partner that supports you through every step of homeownership. Explore Plans.
©2026 Century 21 Real Estate LLC. All rights reserved. CENTURY 21®, the CENTURY 21 Logo and C21® are service marks owned by Century 21 Real Estate LLC. Century 21 Real Estate LLC fully supports the principles of the Fair Housing Act and the Equal Opportunity Act. Each office is independently owned and operated. Listing information is deemed reliable but not guaranteed accurate.