
1616 County Road 21, Bennington, NE 68007
Local realty services provided by:CENTURY 21 Century Real Estate
Listed by: milt schneider
Office: nebraska realty
MLS#:22620497
Source:NE_OABR
Price summary
- Price:$825,000
- Price per sq. ft.:$283.9
About this home
**OPEN HOUSE Saturday 08/22/26 11:00 AM - 1:00 PM** A tree-canopied lane leads you back to nearly 10 private acres in Bennington, opening to mature trees, wide views & room for animals, gardening, projects & country living. Approx 6.5 acres of grazing land are divided into 2 fenced pastures, offering flexibility for horses, livestock or hobby farming. Features include a 1,400 sq ft 5-stall horse barn w/tack room, 35'x15' lean-to, 36'x40' Quonset hut w/corrugated steel walls, hog barn, chicken coop, 16'x16' shed & heated 2,600 sq ft 2-story finished shop w/loading dock & 230VAC/100A service. Coop has housed up to 100 chickens & supports a free-range setup. Home offers open floor plan, extra kitchen counter space, indoor atrium, canning room, photo/dark room, wet bar, wraparound deck w/spacious views, buried electric service, garden space & established asparagus patch. A rare lifestyle acreage w/space to live, work, grow, gather, garden & enjoy Bennington country living.
Contact an agent
Home facts
- Year built:1997
- Subdivision & Development:Rural
- Listing ID #:22620497
- Added:58 day(s) ago
- Updated:September 14, 2026 at 08:15 AM
Rooms and interior
- Bedrooms:3
- Total bathrooms:3
- Full bathrooms:2
- Flooring:Carpet
- Bedroom Description:bdr_feat_Walk-In Closet(s), bdr_feat_Wall/Wall Carpeting
- Basement Description:Full, Walk-Out Access, Walk-Up Access
- Living area:2,906 sq. ft.
Heating and cooling
- Cooling:Central Air
- Heating:Forced Air
- Central air:Yes
Structure and exterior
- Roof:Composition
- Year built:1997
- Building area:2,906 sq. ft.
- Lot Features:Level, Over 5 up to 10 Acres, Private Roadway, Secluded, Wooded
- Architectural Style:Raised Ranch, Traditional
- Construction Materials:Brick
- Exterior Features:Deck
- Foundation Description:Block
Schools
- High school:Arlington
- Middle school:Arlington
- Elementary school:Arlington
Utilities
- Water:Well
- Sewer:Septic Tank
Finances and disclosures
- Price:$825,000
- Price per sq. ft.:$283.9
- Tax amount:$5,647 (2025)
Parking
- Total parking spaces:3
- Parking description:Built-In, Extra Parking Slab, Garage Door Opener
- Garage:Yes
- Garage spaces:3
New listings near 1616 County Road 21
- New
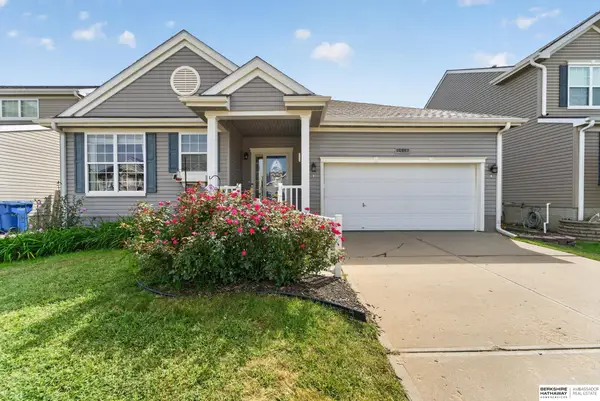 $347,700Active3 beds 3 baths2,494 sq. ft.
14887 Eagle Street, Bennington, NE 68007
MLS# 22626435Listed by: BHHS AMBASSADOR REAL ESTATE - New
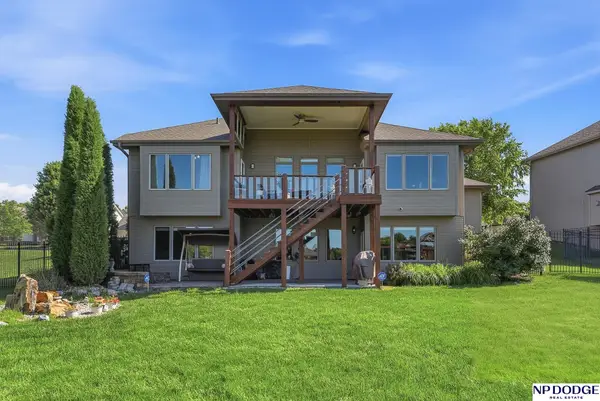 $775,000Active4 beds 3 baths3,454 sq. ft.
15339 Gilder Avenue, Bennington, NE 68007
MLS# 22626425Listed by: NP DODGE RE SALES INC 148DODGE - New
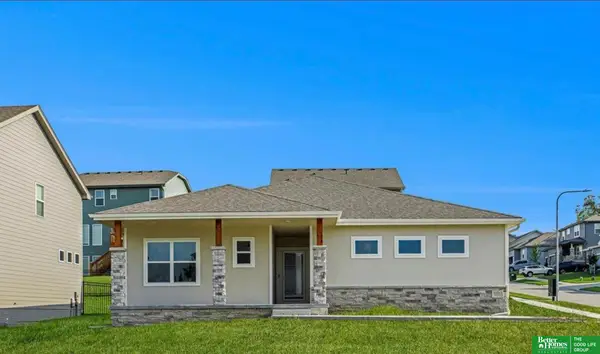 $457,755Active4 beds 3 baths2,543 sq. ft.
17635 Clay Street, Bennington, NE 68007
MLS# 22626346Listed by: BETTER HOMES AND GARDENS R.E. - New
 $463,000Active5 beds 4 baths3,480 sq. ft.
16452 Whitmore Street, Bennington, NE 68007
MLS# 22626269Listed by: PJ MORGAN REAL ESTATE - Open Sun, 1 to 3pmNew
 $450,000Active4 beds 3 baths2,435 sq. ft.
8014 N 167th Avenue, Bennington, NE 68007
MLS# 22626241Listed by: NEBRASKA REALTY - New
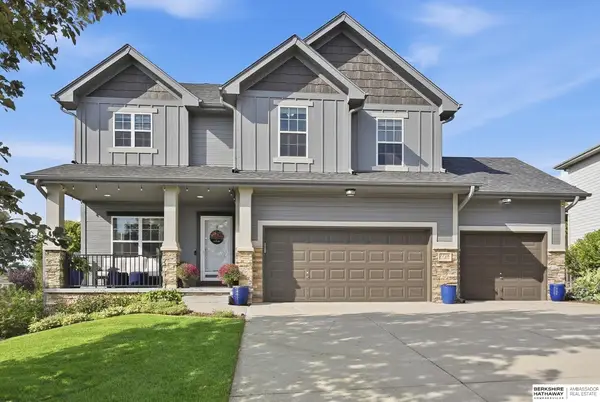 $529,900Active5 beds 4 baths3,376 sq. ft.
7728 N 159th Street, Bennington, NE 68007
MLS# 22626224Listed by: BHHS AMBASSADOR REAL ESTATE - New
 $300,000Active3 beds 2 baths1,660 sq. ft.
15321 Davidson Street, Bennington, NE 68007
MLS# 22626185Listed by: BHHS AMBASSADOR REAL ESTATE - New
 $395,853Active4 beds 4 baths2,137 sq. ft.
17604 Willit Street, Bennington, NE 68007
MLS# 22626151Listed by: AMERICANA GROUP REALTY LLC - New
 $850,000Active5 beds 5 baths4,303 sq. ft.
16618 Abigail Street, Bennington, NE 68007
MLS# 22626152Listed by: MERAKI REALTY GROUP - New
 $300,000Active3 beds 2 baths1,468 sq. ft.
8051 N 144th Avenue Circle, Bennington, NE 68007
MLS# 22626132Listed by: BHHS AMBASSADOR REAL ESTATE


Protect your home and budget from life's surprises with an Assurant Home Warranty, backed by a partner that supports you through every step of homeownership. Explore Plans.
©2026 Century 21 Real Estate LLC. All rights reserved. CENTURY 21®, the CENTURY 21 Logo and C21® are service marks owned by Century 21 Real Estate LLC. Century 21 Real Estate LLC fully supports the principles of the Fair Housing Act and the Equal Opportunity Act. Each office is independently owned and operated. Listing information is deemed reliable but not guaranteed accurate.