
16962 Cora Street, Bennington, NE 68007
Local realty services provided by:CENTURY 21 Century Real Estate
16962 Cora Street,Bennington, NE 68007
$519,000
- 3 Beds
- 2 Baths
- 1,886 sq. ft.
- Single family
- Pending
Listed by: matthew carper, carolyn j. carper
Office: better homes and gardens r.e.
MLS#:22614731
Source:NE_OABR
Price summary
- Price:$519,000
- Price per sq. ft.:$275.19
- Monthly HOA dues:$20.83
About this home
Better than new construction, all of the items have been added for you to enjoy! This south facing walkout ranch has been well maintained and lots of updates to include: fully fenced yard (6 foot wrought iron), sealed driveway & sidewalks, mature landscaping front & back, custom blinds throughout, water spigot added to NW corner, stained & sealed deck, retractable hoses added for watering plants, Hydra Wise Sprinkler App, Ceiling Fans added to all bedrooms and living room. Kitchen features: quartz countertops, 5 burner cooktop, GE Smart in-wall oven, large 5 seat island and walk in pantry! Spacious laundry room with sink and countertop for folding clothes. Primary bathroom with double sink vanity, spacious walk-in shower & walk-in closet with built-ins. Deep three car garage. Large covered deck with stairs! Lot's of natural light and a great view of the 4th of July fireworks over Bennington Lake! *Photos are modified to show agreeable grey walls. Seller offering paint allowance*
Contact an agent
Home facts
- Year built:2023
- Listing ID #:22614731
- Added:56 day(s) ago
- Updated:July 23, 2026 at 03:16 PM
Rooms and interior
- Bedrooms:3
- Total bathrooms:2
- Full bathrooms:1
- Flooring:Carpet, Ceramic Tile, Vinyl
- Basement Description:Walk-Out Access
- Living area:1,886 sq. ft.
Heating and cooling
- Cooling:Central Air
- Heating:Forced Air
- Central air:Yes
Structure and exterior
- Roof:Composition
- Year built:2023
- Building area:1,886 sq. ft.
- Lot Features:Public Sidewalk, Subdivided, Up to 1/4 Acre
- Architectural Style:Ranch
- Construction Materials:Stone
- Exterior Features:Covered Deck, Patio, Porch
- Foundation Description:Concrete Perimeter
Schools
- High school:Bennington
- Middle school:Bennington
- Elementary school:Bennington
Utilities
- Water:Public
- Sewer:Public Sewer
Finances and disclosures
- Price:$519,000
- Price per sq. ft.:$275.19
- Tax amount:$10,710 (2025)
Parking
- Total parking spaces:3
- Parking description:Attached, Garage Door Opener
- Garage:Yes
- Garage spaces:3
New listings near 16962 Cora Street
- New
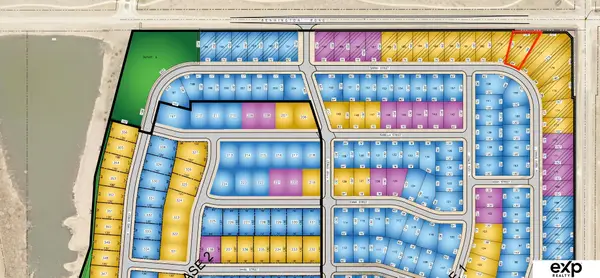 $75,000Active0 Acres
16909 Sarah Street, Bennington, NE 68007
MLS# 22620987Listed by: EXP REALTY LLC - New
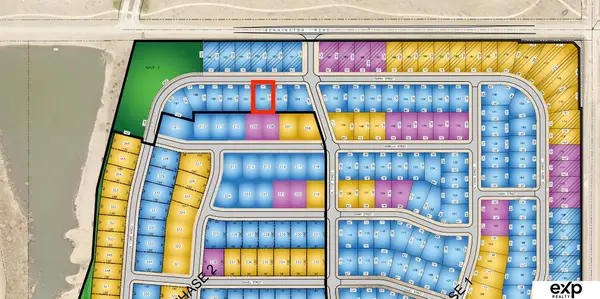 $65,000Active0 Acres
17113 Sarah Street, Bennington, NE 68007
MLS# 22620974Listed by: EXP REALTY LLC - New
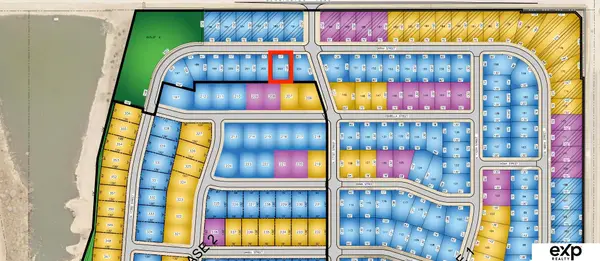 $65,000Active0 Acres
17107 Sarah Street, Bennington, NE 68007
MLS# 22620979Listed by: EXP REALTY LLC - New
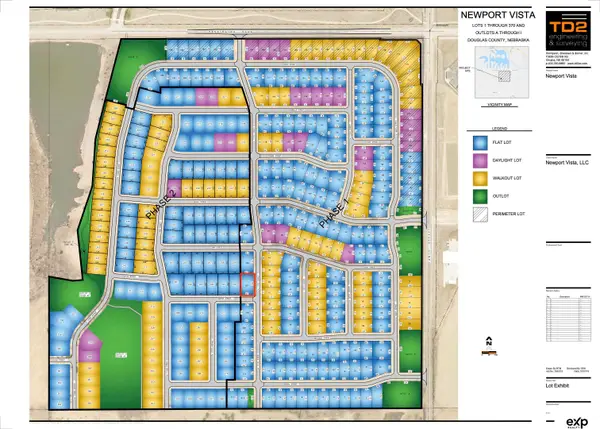 $65,000Active0 Acres
17102 Sophia Street, Bennington, NE 68007
MLS# 22620984Listed by: EXP REALTY LLC - Open Sat, 11am to 1pmNew
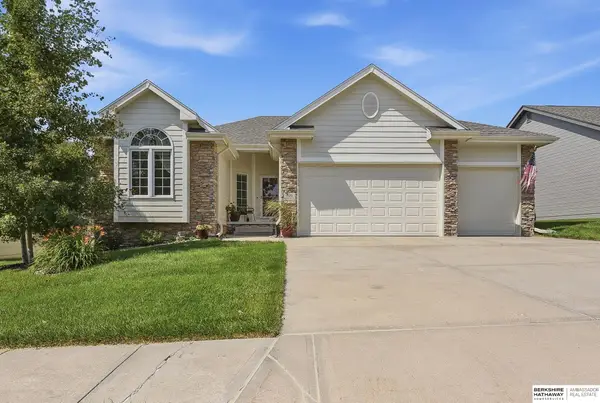 $475,000Active4 beds 3 baths2,615 sq. ft.
7120 N 146th Street, Bennington, NE 68007
MLS# 22620882Listed by: BHHS AMBASSADOR REAL ESTATE - Open Sun, 12 to 2pmNew
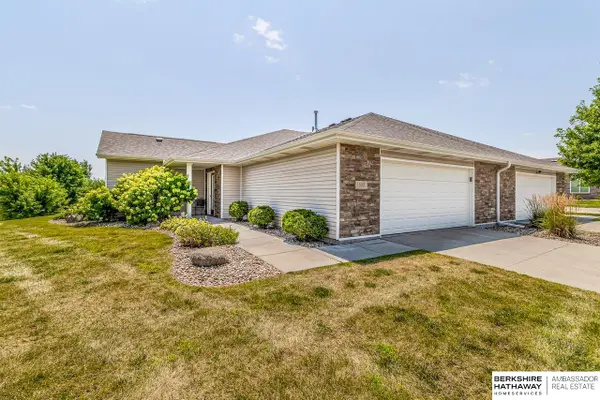 $325,000Active2 beds 2 baths1,683 sq. ft.
16001 Tucker Plaza, Bennington, NE 68007
MLS# 22620651Listed by: BHHS AMBASSADOR REAL ESTATE - New
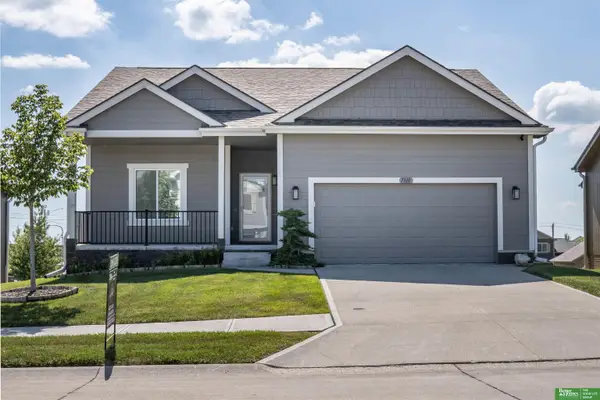 $345,000Active2 beds 3 baths1,348 sq. ft.
7310 N 167th Street, Bennington, NE 68007
MLS# 22620782Listed by: BETTER HOMES AND GARDENS R.E. - New
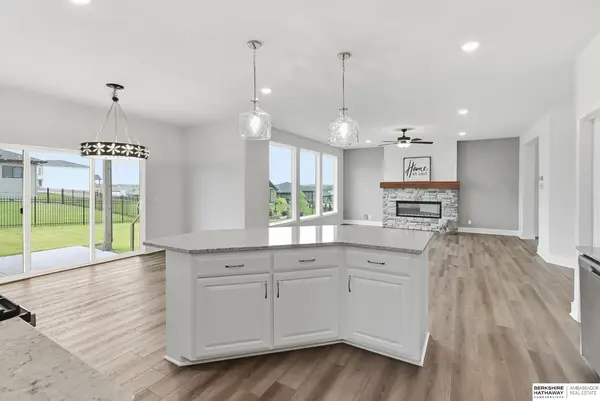 $535,000Active5 beds 3 baths3,066 sq. ft.
17012 Abigail Street, Bennington, NE 68007
MLS# 22620693Listed by: BHHS AMBASSADOR REAL ESTATE - New
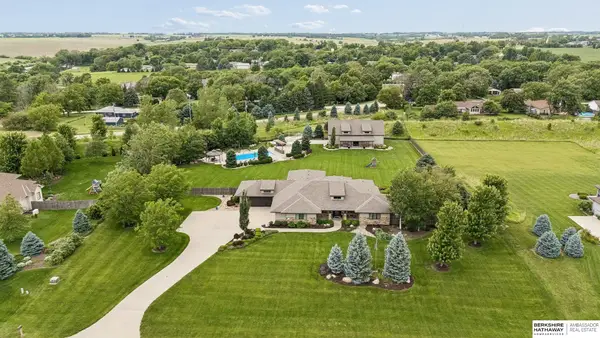 $1,700,000Active5 beds 3 baths4,842 sq. ft.
18424 Thayer Street, Bennington, NE 68007
MLS# 22620644Listed by: BHHS AMBASSADOR REAL ESTATE - New
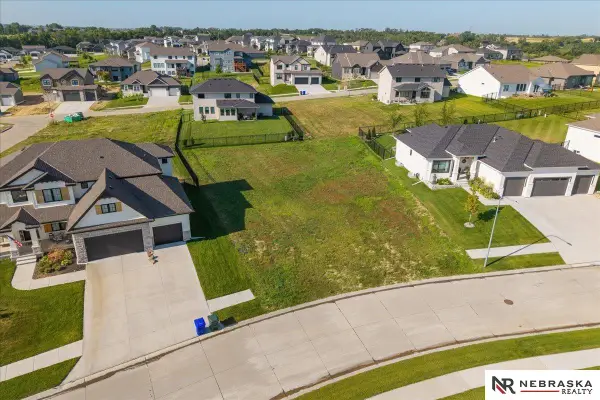 $75,000Active0 Acres
17007 Emma Street, Bennington, NE 68007
MLS# 22620627Listed by: NEBRASKA REALTY


Protect your home and budget from life's surprises with an Assurant Home Warranty, backed by a partner that supports you through every step of homeownership. Explore Plans.
©2026 Century 21 Real Estate LLC. All rights reserved. CENTURY 21®, the CENTURY 21 Logo and C21® are service marks owned by Century 21 Real Estate LLC. Century 21 Real Estate LLC fully supports the principles of the Fair Housing Act and the Equal Opportunity Act. Each office is independently owned and operated. Listing information is deemed reliable but not guaranteed accurate.