
17635 Clay Street, Bennington, NE 68007
Local realty services provided by:CENTURY 21 Century Real Estate
17635 Clay Street,Bennington, NE 68007
$457,755
- 4 Beds
- 3 Baths
- 2,543 sq. ft.
- Single family
- Active
Listed by: mitchell cap, shannon d. bartling
Office: better homes and gardens r.e.
MLS#:22626346
Source:NE_OABR
Price summary
- Price:$457,755
- Price per sq. ft.:$180.01
- Monthly HOA dues:$12.5
About this home
BUILDER INCENTIVE: Seller may choose incentives toward allowable closing costs OR a package including a refrigerator, washer/dryer and main-floor blinds. Subject to an acceptable purchase agreement and lender approval. Introducing the Blue Sapphire by Richland Homes, a sleek, open-concept ranch featuring quartz countertops, stainless appliances, an exterior-vented microwave and gas range rough-in. The family room offers LVP flooring, wrought-iron railing and an electric fireplace with a full stone surround. Additional highlights include an executive side-load garage, smart garage openers, an EV charging station, trayed primary-bedroom ceiling, enlarged patio, full sod and sprinklers, and a finished lower level. Richland Homes offers several ranch and two-story plans. Visit our models Thursday-Sunday from 12-4 p.m. at 8613 N. 177th St. This home is complete and ready for you!
Contact an agent
Home facts
- Year built:2025
- Subdivision & Development:CHESTNUT HILLS
- Listing ID #:22626346
- Added:2 day(s) ago
- Updated:September 13, 2026 at 02:34 PM
Rooms and interior
- Bedrooms:4
- Total bathrooms:3
- Full bathrooms:1
- Basement Description:Egress
- Living area:2,543 sq. ft.
Heating and cooling
- Cooling:Central Air
- Heating:Forced Air
- Central air:Yes
Structure and exterior
- Year built:2025
- Building area:2,543 sq. ft.
- Lot Features:Up to 1/4 Acre
- Architectural Style:Ranch
- Exterior Features:Patio, Porch
- Foundation Description:Concrete Perimeter
Schools
- High school:Elkhorn
- Middle school:Elkhorn
- Elementary school:Woodbrook
Utilities
- Water:Public
- Sewer:Public Sewer
Finances and disclosures
- Price:$457,755
- Price per sq. ft.:$180.01
- Tax amount:$712 (2023)
Parking
- Total parking spaces:2
- Garage:Yes
- Garage spaces:2
New listings near 17635 Clay Street
- Coming Soon
 $395,853Coming Soon4 beds 4 baths2,137 sq. ft.
17604 Willit Street, Bennington, NE 68007
MLS# 22626151Listed by: AMERICANA GROUP REALTY LLC - New
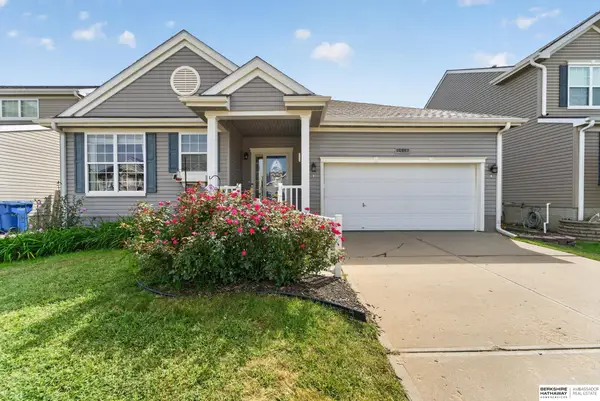 $347,700Active3 beds 3 baths2,494 sq. ft.
14887 Eagle Street, Bennington, NE 68007
MLS# 22626435Listed by: BHHS AMBASSADOR REAL ESTATE - New
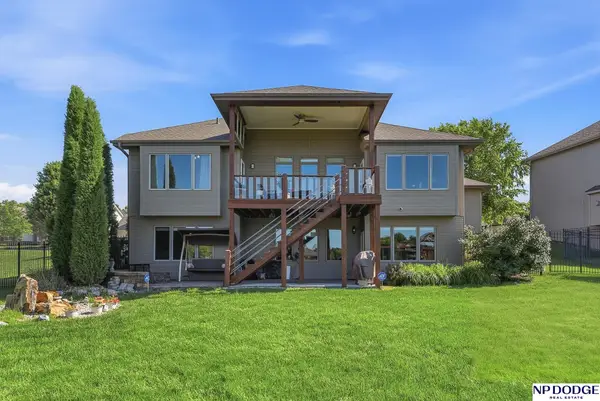 $775,000Active4 beds 3 baths3,454 sq. ft.
15339 Gilder Avenue, Bennington, NE 68007
MLS# 22626425Listed by: NP DODGE RE SALES INC 148DODGE - New
 $463,000Active5 beds 4 baths3,480 sq. ft.
16452 Whitmore Street, Bennington, NE 68007
MLS# 22626269Listed by: PJ MORGAN REAL ESTATE - Open Sun, 1 to 3pmNew
 $450,000Active4 beds 3 baths2,435 sq. ft.
8014 N 167th Avenue, Bennington, NE 68007
MLS# 22626241Listed by: NEBRASKA REALTY - New
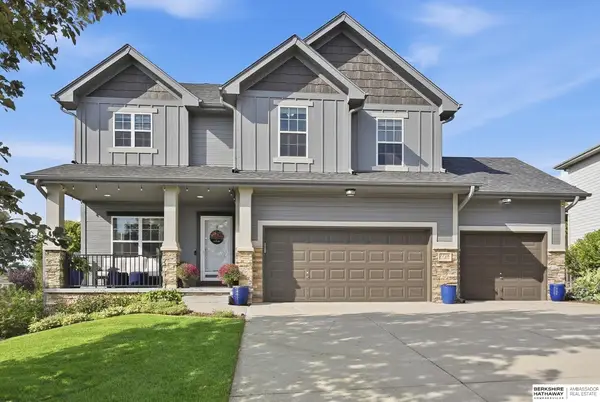 $529,900Active5 beds 4 baths3,376 sq. ft.
7728 N 159th Street, Bennington, NE 68007
MLS# 22626224Listed by: BHHS AMBASSADOR REAL ESTATE - New
 $300,000Active3 beds 2 baths1,660 sq. ft.
15321 Davidson Street, Bennington, NE 68007
MLS# 22626185Listed by: BHHS AMBASSADOR REAL ESTATE - New
 $850,000Active5 beds 5 baths4,303 sq. ft.
16618 Abigail Street, Bennington, NE 68007
MLS# 22626152Listed by: MERAKI REALTY GROUP - New
 $300,000Active3 beds 2 baths1,468 sq. ft.
8051 N 144th Avenue Circle, Bennington, NE 68007
MLS# 22626132Listed by: BHHS AMBASSADOR REAL ESTATE


Protect your home and budget from life's surprises with an Assurant Home Warranty, backed by a partner that supports you through every step of homeownership. Explore Plans.
©2026 Century 21 Real Estate LLC. All rights reserved. CENTURY 21®, the CENTURY 21 Logo and C21® are service marks owned by Century 21 Real Estate LLC. Century 21 Real Estate LLC fully supports the principles of the Fair Housing Act and the Equal Opportunity Act. Each office is independently owned and operated. Listing information is deemed reliable but not guaranteed accurate.