
7728 N 159th Street, Bennington, NE 68007
Local realty services provided by:CENTURY 21 Century Real Estate
7728 N 159th Street,Bennington, NE 68007
$529,900
- 5 Beds
- 4 Baths
- 3,376 sq. ft.
- Single family
- Active
Listed by: james doebelin
Office: bhhs ambassador real estate
MLS#:22626224
Source:NE_OABR
Price summary
- Price:$529,900
- Price per sq. ft.:$156.96
- Monthly HOA dues:$9.58
About this home
Beautifully maintained 5-bed, 4-bath home in Bennington Schools with an impressive heated and insulated 4-car garage! The main level offers an open, spacious floor plan with engineered wood flooring, inviting living area, granite kitchen counters, walk-in pantry, and convenient powder bath. Upstairs features a spacious primary suite with en-suite bath and walk-in closet, three additional bedrooms, full bath, and second-floor laundry. The walkout basement, newly finished in 2023, adds luxurious updates, such as a fifth bedroom, full bath, fireplace, projector setup, enhanced wiring for future speakers, and great storage. Enjoy a brand new covered composite deck overlooking a flat, fully fenced private yard with sprinkler system. Recent updates include roof and A/C in 2024, plus new and fresh interior and exterior paint. The heated 4-car garage offers a raised garage door, providing exceptional space for vehicles, boats, hobbies, and sto
Contact an agent
Home facts
- Year built:2014
- Subdivision & Development:Pine Creek
- Listing ID #:22626224
- Added:2 day(s) ago
- Updated:September 13, 2026 at 02:47 PM
Rooms and interior
- Bedrooms:5
- Total bathrooms:4
- Full bathrooms:1
- Half bathrooms:1
- Basement Description:FInished, Walk-Out Access
- Living area:3,376 sq. ft.
Heating and cooling
- Cooling:Central Air
- Heating:Forced Air
- Central air:Yes
Structure and exterior
- Year built:2014
- Building area:3,376 sq. ft.
- Lot Features:Over 1/4 up to 1/2 Acre
- Exterior Features:Covered Deck, Patio, Porch
- Foundation Description:Block
- Levels:2 Story
Schools
- High school:Bennington
- Middle school:Bennington
- Elementary school:Pine Creek
Utilities
- Water:Public
- Sewer:Public Sewer
Finances and disclosures
- Price:$529,900
- Price per sq. ft.:$156.96
- Tax amount:$8,601 (2025)
Parking
- Total parking spaces:4
- Garage:Yes
- Garage spaces:4
New listings near 7728 N 159th Street
- Coming Soon
 $395,853Coming Soon4 beds 4 baths2,137 sq. ft.
17604 Willit Street, Bennington, NE 68007
MLS# 22626151Listed by: AMERICANA GROUP REALTY LLC - New
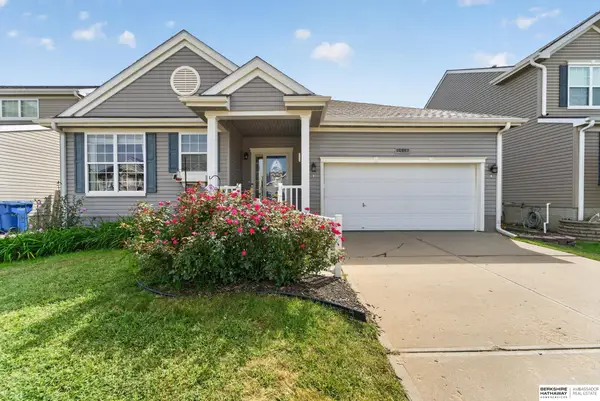 $347,700Active3 beds 3 baths2,494 sq. ft.
14887 Eagle Street, Bennington, NE 68007
MLS# 22626435Listed by: BHHS AMBASSADOR REAL ESTATE - Open Sun, 12 to 3pmNew
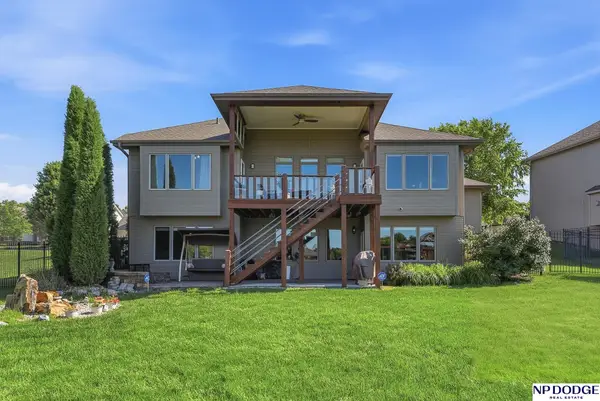 $775,000Active4 beds 3 baths3,454 sq. ft.
15339 Gilder Avenue, Bennington, NE 68007
MLS# 22626425Listed by: NP DODGE RE SALES INC 148DODGE - New
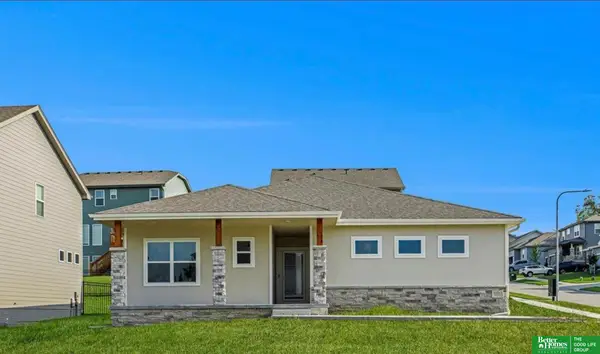 $457,755Active4 beds 3 baths2,543 sq. ft.
17635 Clay Street, Bennington, NE 68007
MLS# 22626346Listed by: BETTER HOMES AND GARDENS R.E. - New
 $463,000Active5 beds 4 baths3,480 sq. ft.
16452 Whitmore Street, Bennington, NE 68007
MLS# 22626269Listed by: PJ MORGAN REAL ESTATE - Open Sun, 1 to 3pmNew
 $450,000Active4 beds 3 baths2,435 sq. ft.
8014 N 167th Avenue, Bennington, NE 68007
MLS# 22626241Listed by: NEBRASKA REALTY - New
 $300,000Active3 beds 2 baths1,660 sq. ft.
15321 Davidson Street, Bennington, NE 68007
MLS# 22626185Listed by: BHHS AMBASSADOR REAL ESTATE - New
 $850,000Active5 beds 5 baths4,303 sq. ft.
16618 Abigail Street, Bennington, NE 68007
MLS# 22626152Listed by: MERAKI REALTY GROUP - New
 $300,000Active3 beds 2 baths1,468 sq. ft.
8051 N 144th Avenue Circle, Bennington, NE 68007
MLS# 22626132Listed by: BHHS AMBASSADOR REAL ESTATE


Protect your home and budget from life's surprises with an Assurant Home Warranty, backed by a partner that supports you through every step of homeownership. Explore Plans.
©2026 Century 21 Real Estate LLC. All rights reserved. CENTURY 21®, the CENTURY 21 Logo and C21® are service marks owned by Century 21 Real Estate LLC. Century 21 Real Estate LLC fully supports the principles of the Fair Housing Act and the Equal Opportunity Act. Each office is independently owned and operated. Listing information is deemed reliable but not guaranteed accurate.