
7859 N 144th Avenue, Bennington, NE 68007
Local realty services provided by:CENTURY 21 Century Real Estate
7859 N 144th Avenue,Bennington, NE 68007
$279,900
- 3 Beds
- 3 Baths
- 1,558 sq. ft.
- Single family
- Active
Listed by: nancy heim-berg, drew s. berg
Office: bhhs ambassador real estate
MLS#:22630471
Source:NE_OABR
Price summary
- Price:$279,900
- Price per sq. ft.:$179.65
- Monthly HOA dues:$7.75
About this home
Welcome to this charming home ideal for families & nature enthusiasts alike. With 3 spacious bedrooms & 3 baths, including a primary suite featuring double sinks for added convenience. This home perfectly balances comfort & functionality. The lower level has a convenient half bath, perfect for guests or family gatherings, while the generously sized living areas offer ample space for relaxation & entertainment. Outside is a fenced yard, perfect for children & pets, along with a deck that's ideal for summer barbecues or quiet evening star-gazing. Enjoy the advantage of having no neighbors directly behind, providing a sense of tranquility & privacy. The property also includes a two-car garage & seller boast that 2 full size trucks fit! Just a short walk from scenic trails. Make this your dream home.
Contact an agent
Home facts
- Year built:2009
- Subdivision & Development:Ridgemoor
- Listing ID #:22630471
- Added:1 day(s) ago
- Updated:October 24, 2026 at 02:36 PM
Rooms and interior
- Bedrooms:3
- Total bathrooms:3
- Full bathrooms:2
- Half bathrooms:1
- Flooring:Carpet, Vinyl
- Bedroom Description:bdr_feat_Wall/Wall Carpeting, bdr_feat_Window Covering
- Basement Description:Daylight, Egress, Partially Finished
- Living area:1,558 sq. ft.
Heating and cooling
- Cooling:Central Air
- Heating:Forced Air
- Central air:Yes
Structure and exterior
- Roof:Composition
- Year built:2009
- Building area:1,558 sq. ft.
- Lot Features:Public Sidewalk, Subdivided, Up to 1/4 Acre
- Construction Materials:Brick/Other, Vinyl Siding
- Exterior Features:Deck, Porch
- Foundation Description:Concrete Perimeter
Schools
- High school:Bennington
- Middle school:Bennington
- Elementary school:Heritage
Utilities
- Water:Public
- Sewer:Public Sewer
Finances and disclosures
- Price:$279,900
- Price per sq. ft.:$179.65
- Tax amount:$4,897 (2025)
Parking
- Total parking spaces:2
- Garage:Yes
- Garage spaces:2
New listings near 7859 N 144th Avenue
- Coming Soon
 $600,000Coming Soon6 beds 4 baths3,502 sq. ft.
8904 N 172nd Street, Bennington, NE 68007
MLS# 22630496Listed by: NEBRASKA REALTY - Open Sun, 11am to 1pmNew
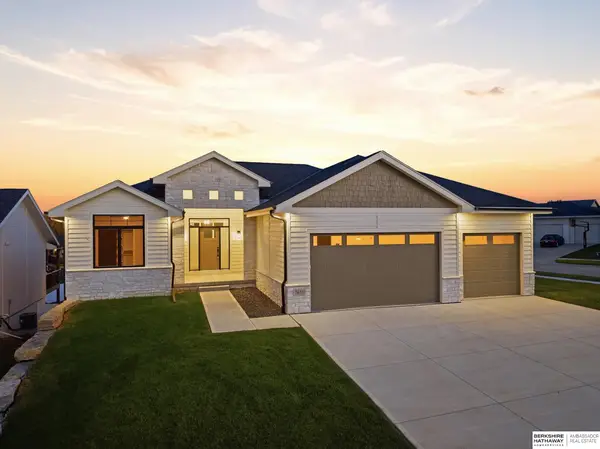 $629,000Active4 beds 3 baths3,525 sq. ft.
7651 N 167th Street, Bennington, NE 68007
MLS# 22630542Listed by: BHHS AMBASSADOR REAL ESTATE - New
 $419,000Active4 beds 4 baths2,531 sq. ft.
11402 N 161 Avenue, Bennington, NE 68007
MLS# 22630504Listed by: NEBRASKA REALTY - New
 $432,000Active4 beds 3 baths2,560 sq. ft.
16013 Isabella Street, Bennington, NE 68007
MLS# 22630505Listed by: NEBRASKA REALTY - New
 $431,000Active4 beds 3 baths2,560 sq. ft.
11406 N 161 Avenue, Bennington, NE 68007
MLS# 22630506Listed by: NEBRASKA REALTY - New
 $279,000Active3 beds 3 baths1,777 sq. ft.
11420 N 160 Court, Bennington, NE 68007
MLS# 22630507Listed by: NEBRASKA REALTY - New
 $279,000Active3 beds 3 baths1,777 sq. ft.
11422 N 160 Court, Bennington, NE 68007
MLS# 22630508Listed by: NEBRASKA REALTY - Open Sun, 1 to 2:30pmNew
 $500,000Active5 beds 4 baths3,129 sq. ft.
7726 N 158th Street, Bennington, NE 68007
MLS# 22630475Listed by: BHHS AMBASSADOR REAL ESTATE - New
 $275,000Active3 beds 2 baths1,517 sq. ft.
14463 Leeman Street, Bennington, NE 68007
MLS# 22630456Listed by: NP DODGE RE SALES INC 148DODGE


Protect your home and budget from life's surprises with an Assurant Home Warranty, backed by a partner that supports you through every step of homeownership. Explore Plans.
©2026 Century 21 Real Estate LLC. All rights reserved. CENTURY 21®, the CENTURY 21 Logo and C21® are service marks owned by Century 21 Real Estate LLC. Century 21 Real Estate LLC fully supports the principles of the Fair Housing Act and the Equal Opportunity Act. Each office is independently owned and operated. Listing information is deemed reliable but not guaranteed accurate.