
8124 N 170 Street, Bennington, NE 68007
Local realty services provided by:CENTURY 21 Century Real Estate
Listed by: amber peters
Office: exp realty llc.
MLS#:22621549
Source:NE_OABR
Price summary
- Price:$415,000
- Price per sq. ft.:$169.25
- Monthly HOA dues:$56.25
About this home
Better than new! This stunning 2-year-old ranch in the highly sought-after Bennington School District offers 4 bedrooms, 3.5 bathrooms, a 3-car garage, and 2,500 finished sq. ft. The open entry leads to a spacious family room with a cozy fireplace. The beautiful kitchen features a large island, pull-out cabinetry, and a generous sized dining area. The primary suite offers a private bath and walk-in closet, while two additional bedrooms share a dual-vanity bath. The finished lower level includes a large rec room, fourth bedroom, full bath, and over 500sq ft of storage. Owner upgrades include updated cabinet hardware, a custom drop zone, blinds, landscaping, permanent roofline lighting, and garage shelving. Recent updates include LVP flooring (2026), new siding (2024), and a new roof (2025). Move-in ready with the feel of new construction and all the upgrades already completed!
Contact an agent
Home facts
- Year built:2023
- Subdivision & Development:Majestic Pointe
- Listing ID #:22621549
- Added:25 day(s) ago
- Updated:August 24, 2026 at 02:34 PM
Rooms and interior
- Bedrooms:4
- Total bathrooms:5
- Full bathrooms:3
- Half bathrooms:1
- Basement Description:Egress, Partially Finished
- Living area:2,452 sq. ft.
Heating and cooling
- Cooling:Central Air
- Heating:Forced Air
- Central air:Yes
Structure and exterior
- Roof:Composition
- Year built:2023
- Building area:2,452 sq. ft.
- Lot Features:Up to 1/4 Acre
- Architectural Style:Ranch
- Exterior Features:Patio, Porch
- Foundation Description:Concrete Perimeter
Schools
- High school:Bennington
- Middle school:Bennington South
- Elementary school:Anchor Pointe
Utilities
- Water:Public
- Sewer:Public Sewer
Finances and disclosures
- Price:$415,000
- Price per sq. ft.:$169.25
- Tax amount:$9,061 (2025)
Parking
- Total parking spaces:3
- Garage:Yes
- Garage spaces:3
New listings near 8124 N 170 Street
- New
 $328,990Active4 beds 3 baths1,767 sq. ft.
7718 N 169 Street, Bennington, NE 68007
MLS# 22624151Listed by: DRH REALTY NEBRASKA LLC - New
 $328,990Active4 beds 3 baths1,767 sq. ft.
7716 N 169 Street, Bennington, NE 68007
MLS# 22624152Listed by: DRH REALTY NEBRASKA LLC - New
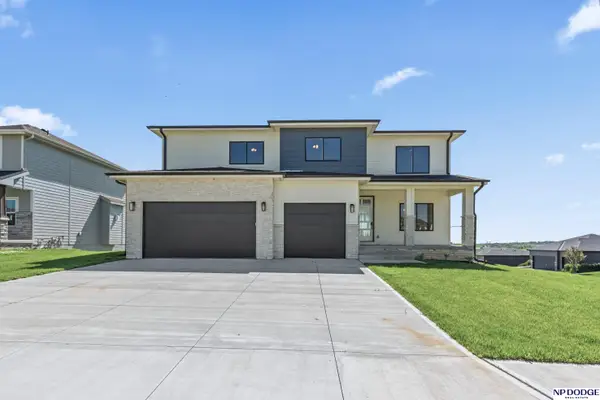 $644,000Active5 beds 5 baths4,016 sq. ft.
11001 N 170 Street, Bennington, NE 68007
MLS# 22624051Listed by: NP DODGE RE SALES INC 148DODGE - New
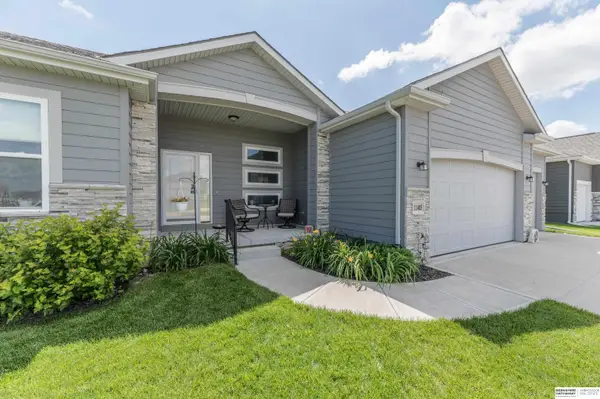 $445,000Active4 beds 3 baths2,880 sq. ft.
11405 N 170th Street, Bennington, NE 68007
MLS# 22624079Listed by: BHHS AMBASSADOR REAL ESTATE - New
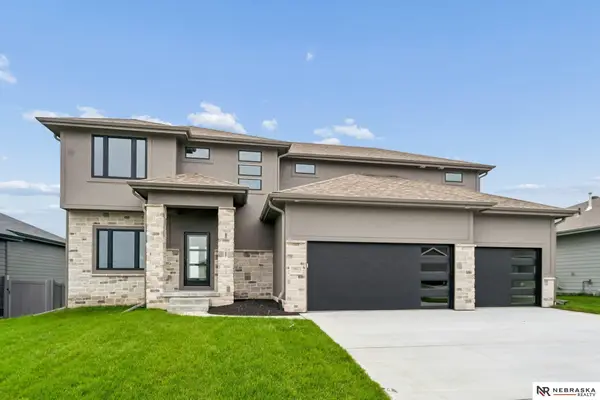 $569,000Active5 beds 3 baths2,750 sq. ft.
10911 N 161 Avenue, Bennington, NE 68007
MLS# 22624020Listed by: NEBRASKA REALTY - New
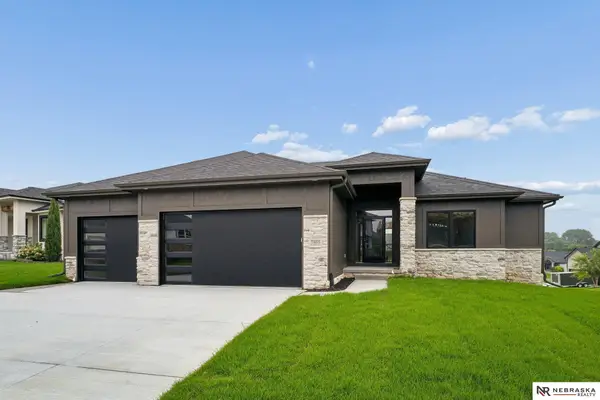 $554,000Active4 beds 3 baths3,276 sq. ft.
7805 N 167 Avenue, Bennington, NE 68007
MLS# 22624022Listed by: NEBRASKA REALTY - New
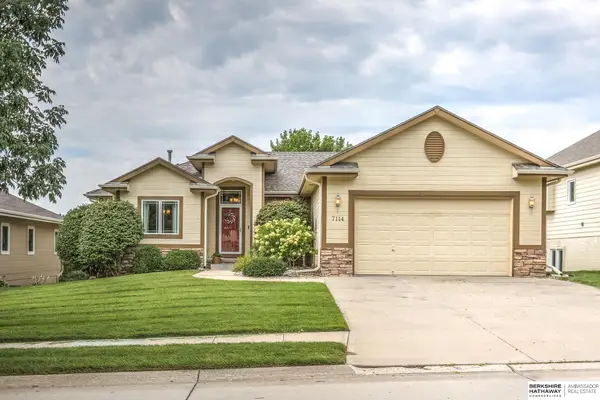 $470,000Active3 beds 3 baths2,443 sq. ft.
7114 N 146 Street, Bennington, NE 68007
MLS# 22623940Listed by: BHHS AMBASSADOR REAL ESTATE - New
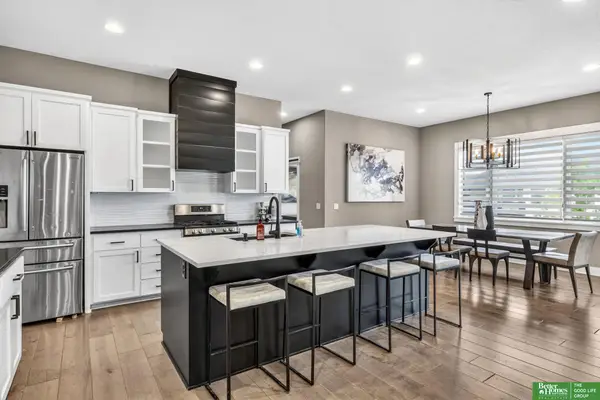 $639,900Active4 beds 4 baths3,958 sq. ft.
9036 N 172nd Street, Bennington, NE 68007
MLS# 22623863Listed by: BETTER HOMES AND GARDENS R.E. - New
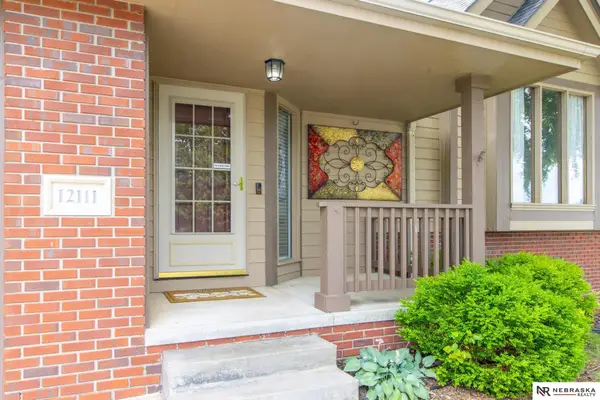 $345,000Active3 beds 3 baths2,103 sq. ft.
12111 N 159th Street, Bennington, NE 68007
MLS# 22623835Listed by: NEBRASKA REALTY - New
 $474,128Active3 beds 2 baths1,776 sq. ft.
7413 N 176th Avenue, Bennington, NE 68007
MLS# 22623745Listed by: BHHS AMBASSADOR REAL ESTATE


Protect your home and budget from life's surprises with an Assurant Home Warranty, backed by a partner that supports you through every step of homeownership. Explore Plans.
©2026 Century 21 Real Estate LLC. All rights reserved. CENTURY 21®, the CENTURY 21 Logo and C21® are service marks owned by Century 21 Real Estate LLC. Century 21 Real Estate LLC fully supports the principles of the Fair Housing Act and the Equal Opportunity Act. Each office is independently owned and operated. Listing information is deemed reliable but not guaranteed accurate.