
2708 Sunrise Drive, Blair, NE 68008
Local realty services provided by:CENTURY 21 Century Real Estate
2708 Sunrise Drive,Blair, NE 68008
$350,000
- 3 Beds
- 3 Baths
- 2,226 sq. ft.
- Single family
- Active
Listed by: travis svendgard, david b. jensen
Office: np dodge re sales inc wa cty
MLS#:22630493
Source:NE_OABR
Price summary
- Price:$350,000
- Price per sq. ft.:$157.23
About this home
There’s plenty to love about this 3-bedroom ranch, from the open layout to the private backyard! The kitchen, living room, and dining area share a vaulted ceiling that gives the main living space a bright, spacious feel. The primary bedroom includes its own 3/4 bath. Downstairs, the nearly fully finished basement offers a generous 500-square-foot rec room, a full bathroom, and two additional rooms for an office, hobbies, or a potential fourth bedroom. A large deck overlooks the private, level backyard with room to relax, play, or garden, plus a storage shed for the extras & Sprinkler System. Numerous updates include new appliances, carpet, garage door, and driveway, with a new roof to be installed. Plenty of space, great updates, and ready for someone to call home!
Contact an agent
Home facts
- Year built:1995
- Subdivision & Development:Larsen Heights
- Listing ID #:22630493
- Added:1 day(s) ago
- Updated:October 24, 2026 at 02:36 PM
Rooms and interior
- Bedrooms:3
- Total bathrooms:3
- Full bathrooms:2
- Flooring:Carpet, Ceramic Tile, Wood
- Bedroom Description:bdr_feat_Walk-In Closet(s), bdr_feat_Wall/Wall Carpeting
- Basement Description:Partially Finished
- Living area:2,226 sq. ft.
Heating and cooling
- Cooling:Central Air
- Heating:Forced Air
- Central air:Yes
Structure and exterior
- Roof:Composition
- Year built:1995
- Building area:2,226 sq. ft.
- Lot Features:City Lot, Curb Cut, Curb and Gutter, Level, Public Sidewalk, Up to 1/4 Acre
- Architectural Style:Ranch, Traditional
- Construction Materials:Brick/Other, Vinyl Siding
- Exterior Features:Deck
- Foundation Description:Block
Schools
- High school:Blair
- Middle school:Otte Blair
- Elementary school:Blair
Utilities
- Water:Public
- Sewer:Public Sewer
Finances and disclosures
- Price:$350,000
- Price per sq. ft.:$157.23
- Tax amount:$3,738 (2025)
Features and amenities
- Laundry features:Dryer
Parking
- Total parking spaces:2
- Garage:Yes
- Garage spaces:2
New listings near 2708 Sunrise Drive
- New
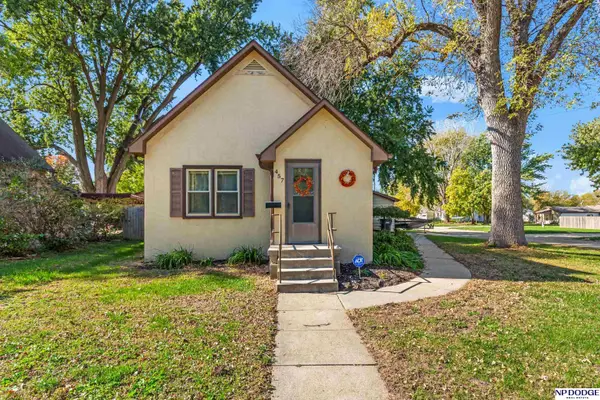 $265,000Active2 beds 2 baths1,451 sq. ft.
457 N 23 Street, Blair, NE 68008
MLS# 22630573Listed by: NP DODGE RE SALES INC 148DODGE - New
 $185,000Active3 beds 2 baths1,347 sq. ft.
2118 Washington Street, Blair, NE 68008
MLS# 22630536Listed by: LEGACY REAL ESTATE LLC - New
 $20,000Active0 Acres
LOT 3 Bridgeview Drive, Blair, NE 68008
MLS# 22630511Listed by: NEBRASKA REALTY - New
 $190,000Active5 beds 2 baths1,976 sq. ft.
14100 Wildwood Lane, Blair, NE 68008
MLS# 22630455Listed by: WC REAL ESTATE - New
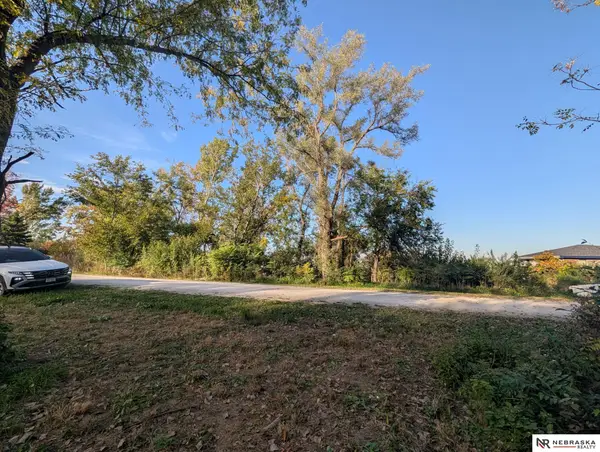 $35,000Active0 Acres
Lot 5 Ramble Ridge Drive, Blair, NE 68008
MLS# 22630457Listed by: NEBRASKA REALTY - New
 $35,000Active0 Acres
Lot 11 Ramble Ridge Drive, Blair, NE 68008
MLS# 22630460Listed by: NEBRASKA REALTY - New
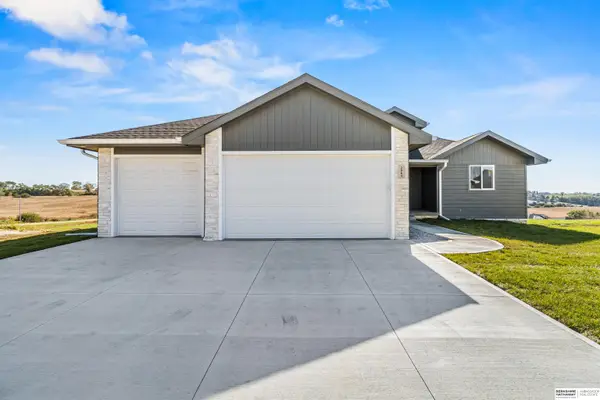 $585,000Active5 beds 3 baths3,177 sq. ft.
2864 Southern Hills Drive, Blair, NE 68008
MLS# 22630401Listed by: BHHS AMBASSADOR REAL ESTATE - Open Sun, 12 to 1:30pmNew
 $265,000Active3 beds 2 baths1,482 sq. ft.
1154 Park Street, Blair, NE 68008
MLS# 22630237Listed by: NP DODGE RE SALES INC WA CTY - Open Sat, 11am to 12:30pmNew
 $169,900Active2 beds 1 baths766 sq. ft.
1401 Nebraska Street, Blair, NE 68008
MLS# 22630191Listed by: BHHS AMBASSADOR REAL ESTATE


Protect your home and budget from life's surprises with an Assurant Home Warranty, backed by a partner that supports you through every step of homeownership. Explore Plans.
©2026 Century 21 Real Estate LLC. All rights reserved. CENTURY 21®, the CENTURY 21 Logo and C21® are service marks owned by Century 21 Real Estate LLC. Century 21 Real Estate LLC fully supports the principles of the Fair Housing Act and the Equal Opportunity Act. Each office is independently owned and operated. Listing information is deemed reliable but not guaranteed accurate.