
4706 S Ranch Circle, Blair, NE 68008
Local realty services provided by:CENTURY 21 Century Real Estate
4706 S Ranch Circle,Blair, NE 68008
$830,000
- 6 Beds
- 5 Baths
- 4,323 sq. ft.
- Single family
- Active
Listed by: suzanne foley jones
Office: bhhs ambassador real estate
MLS#:22620775
Source:NE_OABR
Price summary
- Price:$830,000
- Price per sq. ft.:$192
- Monthly HOA dues:$26.67
About this home
This home has a rare combination of privacy,nature,community. Although this is part of a neighbor, the home feels incredibly private with no immediate neighbors on any side. The 2.10 acre lot feels even larger due the the surrounding undeveloped spaces, wooded areas, neighbor green space,and open farmland that create a peaceful, expansive setting. In addition, the neighborhood even allows horses. This home has an outdoor garden and Chicken Coop with run. The main home is incredible as well. The home has been renovated with new soft LVP flooring throughout the main level. The white kitchen cabinets are adorned by black leather granite. The Seller's also updated the drop zone with all new cabinetry. The basement has a complete makeover. There is a new playroom, workout and family room, and a full bathroom. New carpet, paint,tile, all new in the basement. There is a private wing with a 5th bedroom & office/bedroom & more. Must See!
Contact an agent
Home facts
- Year built:2004
- Subdivision & Development:Allen Hills
- Listing ID #:22620775
- Added:21 day(s) ago
- Updated:August 14, 2026 at 02:57 PM
Rooms and interior
- Bedrooms:6
- Total bathrooms:5
- Full bathrooms:4
- Half bathrooms:1
- Flooring:Carpet, Vinyl, Wood
- Bedroom Description:bdr_feat_Walk-In Closet(s), bdr_feat_Wall/Wall Carpeting
- Basement Description:Daylight, Egress, FInished, Walk-Out Access
- Living area:4,323 sq. ft.
Heating and cooling
- Cooling:Heat Pump
- Heating:Electric, Forced Air
Structure and exterior
- Roof:Composition
- Year built:2004
- Building area:4,323 sq. ft.
- Lot Features:Over 1 up to 5 Acres, Secluded, Wooded
- Architectural Style:Contemporary
- Construction Materials:Vinyl Siding
- Exterior Features:Covered Deck, Porch
- Foundation Description:Concrete Perimeter
- Levels:2 Story
Schools
- High school:Blair
- Middle school:Otte Blair
- Elementary school:Deerfield
Utilities
- Water:Public
- Sewer:Septic Tank
Finances and disclosures
- Price:$830,000
- Price per sq. ft.:$192
- Tax amount:$5,608 (2025)
Features and amenities
- Laundry features:Dryer, Washer
Parking
- Total parking spaces:4
- Garage:Yes
- Garage spaces:4
New listings near 4706 S Ranch Circle
- Open Sun, 1 to 3pmNew
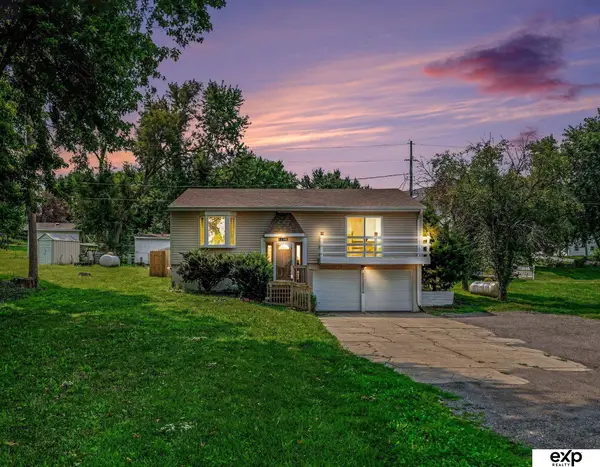 $340,000Active3 beds 2 baths1,834 sq. ft.
11193 S Lakeshore Drive, Blair, NE 68008
MLS# 22622734Listed by: EXP REALTY LLC - Open Fri, 4 to 6pmNew
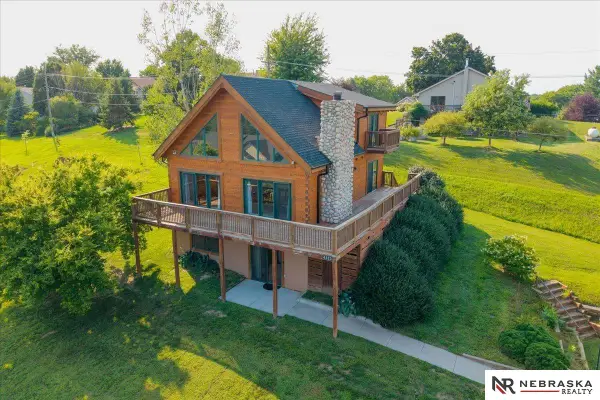 $410,000Active4 beds 3 baths2,562 sq. ft.
4323 West Street, Blair, NE 68008
MLS# 22623196Listed by: NEBRASKA REALTY - New
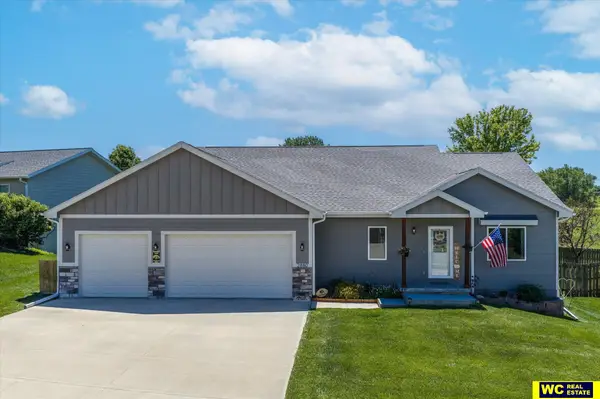 $449,000Active4 beds 3 baths2,687 sq. ft.
2880 Ravae Lane, Blair, NE 68008
MLS# 22623138Listed by: WC REAL ESTATE - New
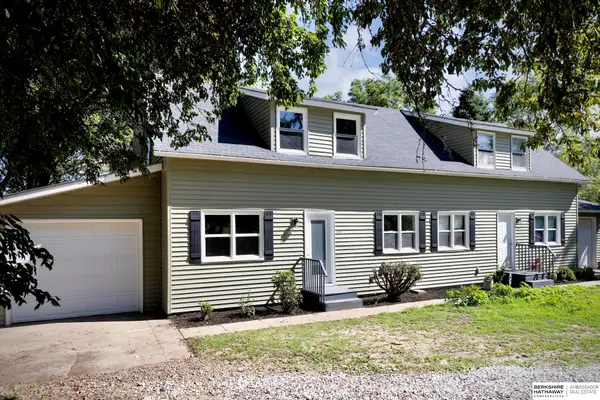 $335,000Active6 beds 2 baths2,524 sq. ft.
15873 Us Hwy 75, Blair, NE 68008
MLS# 22623057Listed by: BHHS AMBASSADOR REAL ESTATE - Open Sat, 11am to 1pmNew
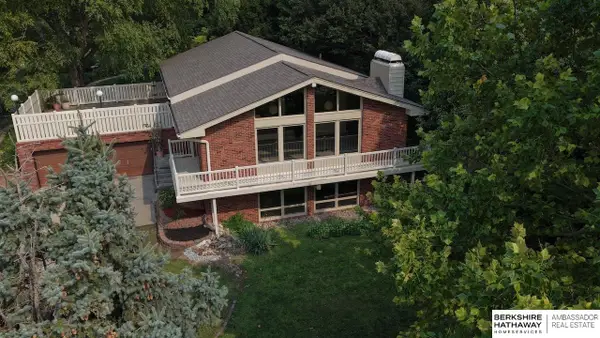 $365,000Active3 beds 3 baths3,120 sq. ft.
11578 County Road 27, Blair, NE 68008
MLS# 22623045Listed by: BHHS AMBASSADOR REAL ESTATE - New
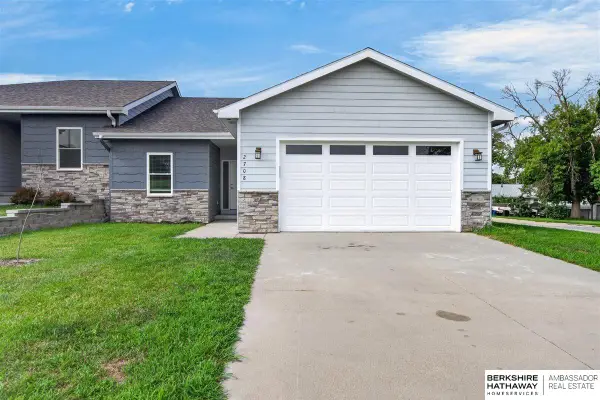 $325,000Active3 beds 3 baths2,387 sq. ft.
2708 Viking Circle, Blair, NE 68008
MLS# 22622909Listed by: BHHS AMBASSADOR REAL ESTATE - New
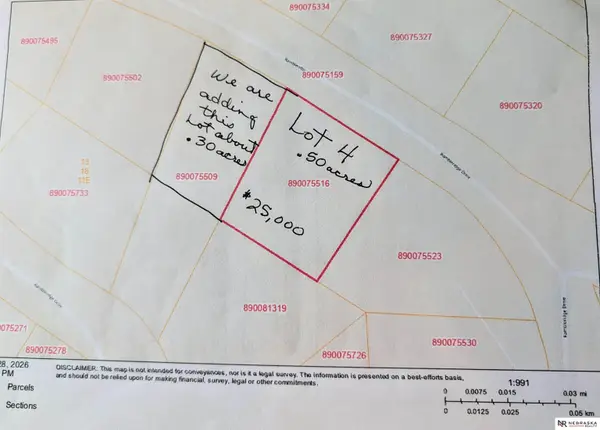 $25,000Active0 Acres
Lot 4 Rambleridge Drive, Blair, NE 68008
MLS# 22622890Listed by: NEBRASKA REALTY - New
 $145,000Active3 beds 2 baths
215 S 17 Street, Blair, NE 68008
MLS# 22622891Listed by: BETTER HOMES AND GARDENS R.E. - New
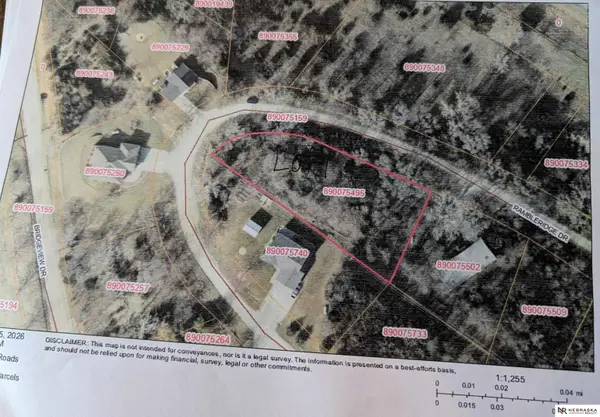 $25,000Active0 Acres
Lot 1 Rambleridge Drive, Blair, NE 68008
MLS# 22622892Listed by: NEBRASKA REALTY - New
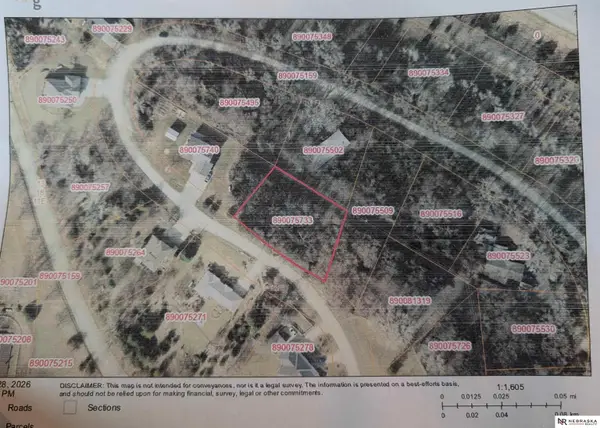 $25,000Active0 Acres
Lot 42 Rambleridge Drive, Blair, NE 68008
MLS# 22622893Listed by: NEBRASKA REALTY


Protect your home and budget from life's surprises with an Assurant Home Warranty, backed by a partner that supports you through every step of homeownership. Explore Plans.
©2026 Century 21 Real Estate LLC. All rights reserved. CENTURY 21®, the CENTURY 21 Logo and C21® are service marks owned by Century 21 Real Estate LLC. Century 21 Real Estate LLC fully supports the principles of the Fair Housing Act and the Equal Opportunity Act. Each office is independently owned and operated. Listing information is deemed reliable but not guaranteed accurate.