
602 W 2nd Street #Option 2, Blue Springs, NE 68318
Local realty services provided by:CENTURY 21 Century Real Estate
602 W 2nd Street #Option 2,Blue Springs, NE 68318
$475,000
- 2 Beds
- 3 Baths
- 3,512 sq. ft.
- Single family
- Active
Listed by: jayne kracke, donald kracke
Office: kracke re/keller williams
MLS#:22627023
Source:NE_OABR
Price summary
- Price:$475,000
- Price per sq. ft.:$135.25
About this home
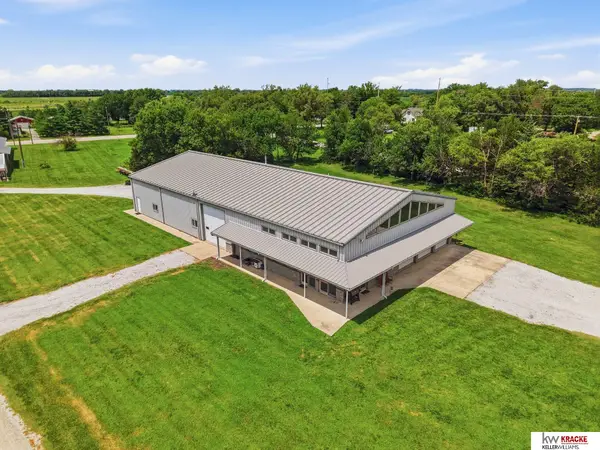
Plenty of space to live and work in all kinds of weather in this 7 +/- acreage. This is Option #2 on this 3,400+ sq. ft. home attached to a steel-framed 80x60' shop. The living area features soaring ceilings, an open living/dining area, spacious kitchen with island, pantry, main-floor primary bedroom, huge walk-in closet, private patio, office & laundry. The loft-style upper level includes a conforming bedroom, 3 additional rooms, full bath and huge common area. Just off the kitchen is an attached, 3-stall, finished garage. The attached shop, features heated floors, a large bi-fold door for oversized equipment, a 2nd overhead door, a serious workshop with loft and an attached garage to store wood. The older detached building offers additional garage and shop space. The mature trees to the north provides privacy and seclusion. Schedule your private showing today!
Contact an agent
Home facts
- Year built:2003
- Subdivision & Development:BLACKMAN'S 3RD ADD
- Listing ID #:22627023
- Added:2 day(s) ago
- Updated:September 21, 2026 at 02:40 PM
Rooms and interior
- Bedrooms:2
- Total bathrooms:3
- Full bathrooms:1
- Half bathrooms:1
- Bedroom Description:bdr_feat_Walk-In Closet(s), bdr_feat_Wall/Wall Carpeting
- Living area:3,512 sq. ft.
Heating and cooling
- Cooling:Central Air, Whole House Fan
- Heating:Heat Pump, Radiant, Wood
- Central air:Yes
Structure and exterior
- Roof:Metal
- Year built:2003
- Building area:3,512 sq. ft.
- Lot Features:Level, Over 5 up to 10 Acres, Secluded, Wooded
- Construction Materials:Steel Siding
- Exterior Features:Covered Patio, Porch
- Foundation Description:Slab
- Levels:2 Story
Schools
- High school:Other
- Middle school:Other
- Elementary school:Other
Utilities
- Water:Public
- Sewer:Public Sewer
Finances and disclosures
- Price:$475,000
- Price per sq. ft.:$135.25
- Tax amount:$6,106 (2025)
Features and amenities
- Laundry features:Dryer, Washer
Parking
- Total parking spaces:7
- Garage:Yes
- Garage spaces:7
New listings near 602 W 2nd Street #Option 2
 $599,000Active2 beds 3 baths3,512 sq. ft.
602 W 2nd Street #Option 1, Blue Springs, NE 68318
MLS# 22619623Listed by: KRACKE RE/KELLER WILLIAMS $120,000Active4 beds 1 baths1,310 sq. ft.
520 E 1st Street, Blue Springs, NE 68318
MLS# 22625370Listed by: GOLD KEY REALTY $325,000Active4 beds 2 baths3,240 sq. ft.
225 N Jefferson Street, Blue Springs, NE 68318
MLS# 22619075Listed by: BURROWS TRACTS REAL ESTATE


Protect your home and budget from life's surprises with an Assurant Home Warranty, backed by a partner that supports you through every step of homeownership. Explore Plans.
©2026 Century 21 Real Estate LLC. All rights reserved. CENTURY 21®, the CENTURY 21 Logo and C21® are service marks owned by Century 21 Real Estate LLC. Century 21 Real Estate LLC fully supports the principles of the Fair Housing Act and the Equal Opportunity Act. Each office is independently owned and operated. Listing information is deemed reliable but not guaranteed accurate.