
64806 726 Road, Brownville, NE 68321-0000
Local realty services provided by:CENTURY 21 Century Real Estate
64806 726 Road,Brownville, NE 68321-0000
$695,000
- 3 Beds
- 2 Baths
- 1,872 sq. ft.
- Single family
- Active
Listed by: taylor gude
Office: gude home realty, llc.
MLS#:22624236
Source:NE_OABR
Price summary
- Price:$695,000
- Price per sq. ft.:$371.26
About this home
Everything you need on 10 acres! Enjoy peaceful views from your brand-new porch, then step inside to discover extensive updates, including a metal roof, gutters, concrete, windows, vinyl siding, septic tank, water filtration system, water softener, and a 1,000-gallon propane tank that stays with the home. The primary suite is a true retreat, featuring a vaulted, wood-paneled ceiling and a dual-sided fireplace shared with the ensuite for warmth and ambiance. A dedicated mini-split keeps the bedroom exceptionally cool and comfortable. The fully insulated shop boasts new steel siding, ceiling, sheetrock, and electrical, plus 50-amp hookups inside and out, camper hookup capability, and exterior water access. A separate Morton building with new doors and roof offers abundant space for tractors, ATVs, and more!
Contact an agent
Home facts
- Year built:1934
- Subdivision & Development:Unknown
- Listing ID #:22624236
- Added:61 day(s) ago
- Updated:October 25, 2026 at 02:50 PM
Rooms and interior
- Bedrooms:3
- Total bathrooms:2
- Full bathrooms:2
- Basement Description:Unfinished
- Living area:1,872 sq. ft.
Heating and cooling
- Cooling:Central Air
- Heating:Forced Air, Propane
- Central air:Yes
Structure and exterior
- Year built:1934
- Building area:1,872 sq. ft.
- Lot Features:Over 5 up to 10 Acres
- Architectural Style:Ranch
- Exterior Features:Deck, Porch
Schools
- High school:HTRS High School
- Middle school:HTRS Middle School
- Elementary school:HTRS Elementary
Utilities
- Water:Rural Water
- Sewer:Septic Tank
Finances and disclosures
- Price:$695,000
- Price per sq. ft.:$371.26
- Tax amount:$1,828 (2025)
Parking
- Total parking spaces:4
- Garage:Yes
- Garage spaces:4
New listings near 64806 726 Road
 $249,000Active3 beds 3 baths1,792 sq. ft.
721 Main Street, Brownville, NE 68321
MLS# 22627828Listed by: BURROWS TRACTS REAL ESTATE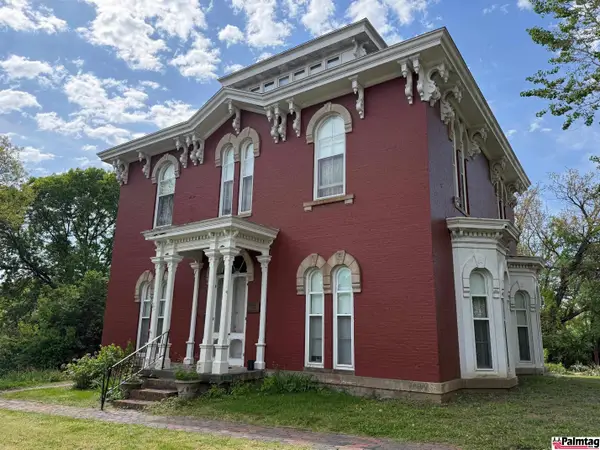 $496,000Active4 beds 3 baths3,222 sq. ft.
127 Atlantic Street, Brownville, NE 68321
MLS# 22611780Listed by: J. J. PALMTAG INC $265,000Active2 beds 2 baths1,344 sq. ft.
164 E Allen Street, Brownville, NE 68321
MLS# 22627743Listed by: GRANNEMAN AGENCY INC


Protect your home and budget from life's surprises with an Assurant Home Warranty, backed by a partner that supports you through every step of homeownership. Explore Plans.
©2026 Century 21 Real Estate LLC. All rights reserved. CENTURY 21®, the CENTURY 21 Logo and C21® are service marks owned by Century 21 Real Estate LLC. Century 21 Real Estate LLC fully supports the principles of the Fair Housing Act and the Equal Opportunity Act. Each office is independently owned and operated. Listing information is deemed reliable but not guaranteed accurate.