
17701 Prairie Vista Drive, Centerville, NE 68430
Local realty services provided by:CENTURY 21 Century Real Estate
17701 Prairie Vista Drive,Hickman, NE 68430
$1,295,000
- 5 Beds
- 5 Baths
- 4,037 sq. ft.
- Single family
- Coming Soon
Listed by: alyssa weber
Office: woods bros realty
MLS#:22627064
Source:NE_OABR
Price summary
- Price:$1,295,000
- Price per sq. ft.:$320.78
- Monthly HOA dues:$20.83
About this home
COMING SOON – THIS PROPERTY NOT AVAILABLE FOR SHOWINGS.Welcome home to this sprawling ranch with 5 bedrooms, 5 baths, over 4,000 SF on 3 private acres. Tucked into the Norris School District where deer & other wildlife are an everyday sighting. This is a rare offering: a whole-house energy-efficient build (BIBS insulation, 2x6" walls, all-LED lighting) featuring soft-close cabinetry, heated floors in the kitchen & primary bathroom, & a chef's kitchen anchored by a stunning natural stone arched cooking area with a pot filler. The primary suite is a retreat with a custom coffered ceiling, dual shower heads, & ADA-accessible features. Outside, a 14x20 covered deck (stubbed for a hot tub, grill, & outdoor speakers) overlooks a backyard pool, a former horse arena, & outbuilding with full basement - all framed by 2 NRD ponds & tree-covered hillside for total privacy. An extra-deep 3-car garage plus a 4th-stall workshop with mini-split heating/cooling rounds out this one-of-a-kind property.
Contact an agent
Home facts
- Year built:2014
- Subdivision & Development:Meadowlark Hills
- Listing ID #:22627064
- Updated:September 21, 2026 at 02:40 PM
Rooms and interior
- Bedrooms:5
- Total bathrooms:5
- Full bathrooms:3
- Half bathrooms:2
- Flooring:Carpet, Engineered Wood
- Basement Description:Walk-Out Access
- Living area:4,037 sq. ft.
Heating and cooling
- Cooling:Central Air
- Heating:Electric, Forced Air
- Central air:Yes
Structure and exterior
- Roof:Composition
- Year built:2014
- Building area:4,037 sq. ft.
- Lot Features:Over 1 up to 5 Acres, Private Roadway, Subdivided
- Architectural Style:Ranch, Traditional
- Construction Materials:Stone, Stucco
- Exterior Features:Covered Deck, Patio, Porch
- Foundation Description:Concrete Perimeter
Schools
- High school:Norris
- Middle school:Norris
- Elementary school:Norris
Utilities
- Water:Public
- Sewer:Private Sewer, Septic Tank
Finances and disclosures
- Price:$1,295,000
- Price per sq. ft.:$320.78
- Tax amount:$8,272 (2025)
Parking
- Total parking spaces:4
- Garage:Yes
- Garage spaces:4
New listings near 17701 Prairie Vista Drive
- New
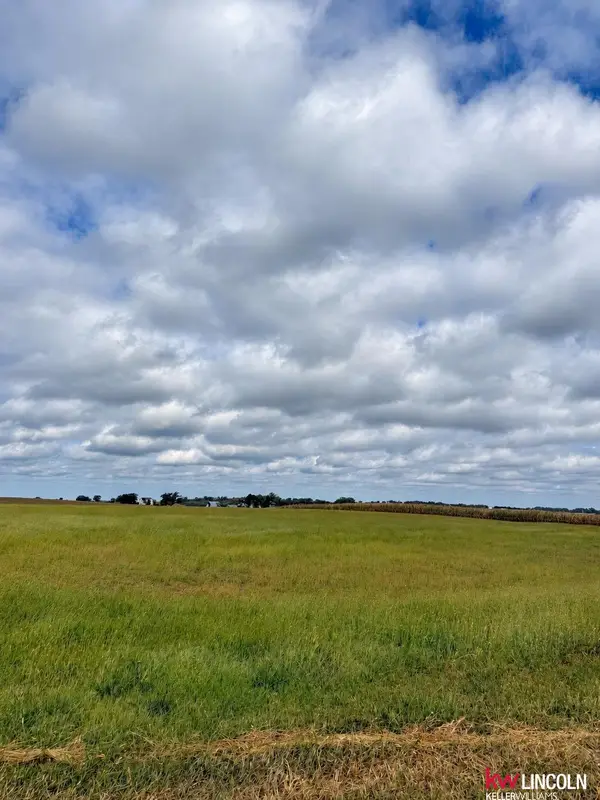 $150,000Active0 Acres
L2 B7 Lady May Lane, Martell, NE 68404
MLS# 22626417Listed by: KELLER WILLIAMS LINCOLN - New
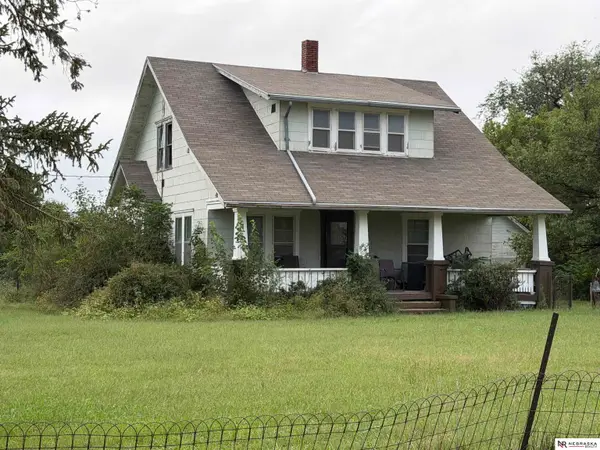 $260,000Active3 beds 2 baths1,572 sq. ft.
17405 SW 29th Street, Martell, NE 68404
MLS# 22626223Listed by: NEBRASKA REALTY 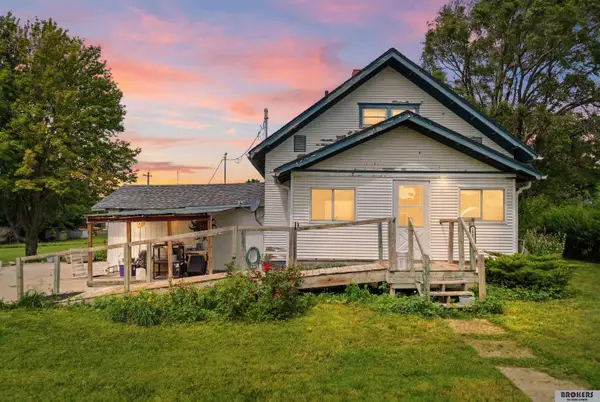 $179,000Active3 beds 2 baths1,140 sq. ft.
18905 SW 14th Street, Sprague, NE 68438
MLS# 22626022Listed by: BROKERS OF REAL ESTATE $759,000Pending5 beds 3 baths3,078 sq. ft.
17450 SW 37th Street, Martell, NE 68404
MLS# 22625816Listed by: HOME REAL ESTATE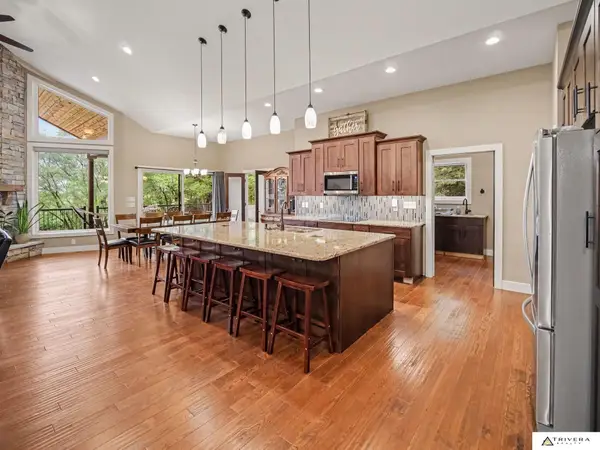 $1,250,000Active5 beds 5 baths4,195 sq. ft.
1905 Roca Road, Roca, NE 68430
MLS# 22625748Listed by: TRIVERA REALTY $350,000Active2 beds 3 baths2,241 sq. ft.
17845 SW 27th Street, Martell, NE 68404
MLS# 22625351Listed by: BHHS AMBASSADOR REAL ESTATE $435,000Active3 beds 2 baths1,352 sq. ft.
1800 Wittstruck Road, Roca, NE 68430
MLS# 22625795Listed by: REMAX CONCEPTS $579,900Pending4 beds 3 baths1,778 sq. ft.
11550 S 7th Street, Roca, NE 68430
MLS# 22624037Listed by: NEBRASKA REALTY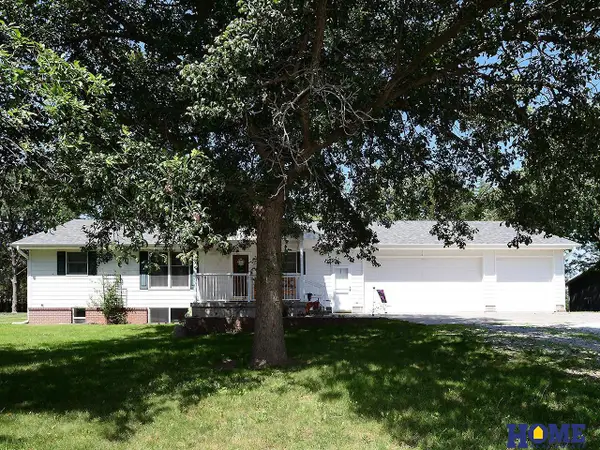 $625,000Active3 beds 3 baths2,881 sq. ft.
11601 S 5th Street, Roca, NE 68430
MLS# 22622666Listed by: HOME REAL ESTATE


Protect your home and budget from life's surprises with an Assurant Home Warranty, backed by a partner that supports you through every step of homeownership. Explore Plans.
©2026 Century 21 Real Estate LLC. All rights reserved. CENTURY 21®, the CENTURY 21 Logo and C21® are service marks owned by Century 21 Real Estate LLC. Century 21 Real Estate LLC fully supports the principles of the Fair Housing Act and the Equal Opportunity Act. Each office is independently owned and operated. Listing information is deemed reliable but not guaranteed accurate.