
17701 Prairie Vista Drive, Centerville, NE 68430
Local realty services provided by:CENTURY 21 Century Real Estate
17701 Prairie Vista Drive,Hickman, NE 68430
$1,295,000
- 5 Beds
- 5 Baths
- 4,037 sq. ft.
- Single family
- Active
Listed by: alyssa weber
Office: woods bros realty
MLS#:22629189
Source:NE_OABR
Price summary
- Price:$1,295,000
- Price per sq. ft.:$320.78
- Monthly HOA dues:$20.83
About this home
Welcome Home to this zero-entry sprawling ranch with 5 bedrooms, 5 baths & over 4,000 SF of living space on 3 private acres. Tucked into the Norris School District, where deer & other wildlife are an everyday sighting. Inside, you'll find soft-close cabinetry, heated floors in the kitchen, guest bath, & primary bath, & a chef's kitchen anchored by a stunning natural stone arched cooking area. The primary suite is a true retreat w/a custom coffered ceiling, fireplace, dual shower heads. Outside, a 14x20 covered deck overlooks an above-ground pool w/stunning sunsets & views. A massive 38x60 outbuilding features a structural hollow-core concrete floor w/a full basement & a 36x14 lean-to on the lower level. Framed by 2 NRD ponds & a tree-covered hillside for total privacy, this property also offers an extra-deep 3-car garage plus a large home office w/private entry connecting to the 4th-stall workshop w/mini-split heating & cooling. Truly one of a kind.
Contact an agent
Home facts
- Year built:2014
- Subdivision & Development:Meadowlark Hills
- Listing ID #:22629189
- Added:19 day(s) ago
- Updated:October 28, 2026 at 05:51 PM
Rooms and interior
- Bedrooms:5
- Total bathrooms:5
- Full bathrooms:3
- Half bathrooms:2
- Flooring:Carpet, Engineered Wood
- Basement Description:Walk-Out Access
- Living area:4,037 sq. ft.
Heating and cooling
- Cooling:Central Air
- Heating:Electric, Forced Air
- Central air:Yes
Structure and exterior
- Roof:Composition
- Year built:2014
- Building area:4,037 sq. ft.
- Lot Features:Over 1 up to 5 Acres, Private Roadway, Subdivided
- Architectural Style:Ranch, Traditional
- Construction Materials:Stone, Stucco
- Exterior Features:Covered Deck, Patio, Porch
- Foundation Description:Concrete Perimeter
Schools
- High school:Norris
- Middle school:Norris
- Elementary school:Norris
Utilities
- Water:Public
- Sewer:Private Sewer, Septic Tank
Finances and disclosures
- Price:$1,295,000
- Price per sq. ft.:$320.78
- Tax amount:$8,272 (2025)
Parking
- Total parking spaces:4
- Garage:Yes
- Garage spaces:4
New listings near 17701 Prairie Vista Drive
- New
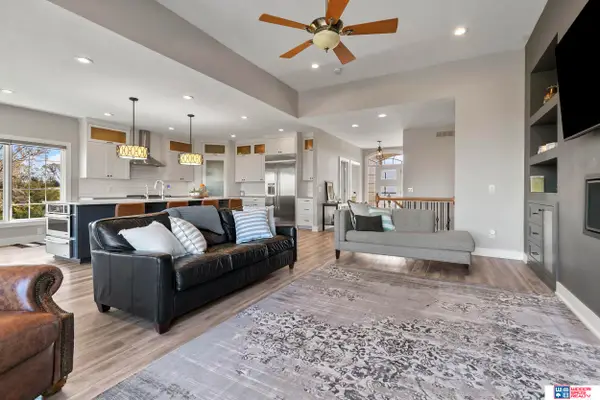 $900,000Active5 beds 3 baths3,832 sq. ft.
18000 High Prairie Place, Roca, NE 68430
MLS# 22630682Listed by: WOODS BROS REALTY  $525,000Active4 beds 2 baths2,016 sq. ft.
20405 S 12th Street, Martell, NE 68404
MLS# 22629712Listed by: KELLER WILLIAMS LINCOLN $299,000Active0 Acres
SW 58th W Wittstruck Road #19.87 AC, Martell, NE 68404
MLS# 22628778Listed by: SIMPLICITY REAL ESTATE $144,900Pending0 Acres
SW 58th W Wittstruck Road #3.31 AC, Martell, NE 68404
MLS# 22628752Listed by: SIMPLICITY REAL ESTATE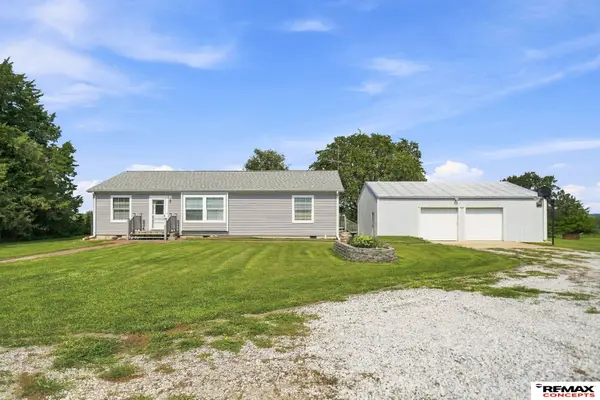 $430,000Pending3 beds 2 baths1,352 sq. ft.
1800 Wittstruck Road, Roca, NE 68430
MLS# 22628707Listed by: REMAX CONCEPTS $115,000Active0 Acres
TBD W Lady May L2 B3 Lane, Martell, NE 68404
MLS# 22627970Listed by: HOME REAL ESTATE $150,000Pending0 Acres
TBD W Lady May L2 B4 Lane, Martell, NE 68404
MLS# 22627972Listed by: HOME REAL ESTATE $125,000Active0 Acres
TBD W Lady May L1 B6 Lane, Martell, NE 68404
MLS# 22627975Listed by: HOME REAL ESTATE $140,000Active0 Acres
SW 36th Street W Lady May Lane, Martell, NE 68404
MLS# 22628703Listed by: SIMPLICITY REAL ESTATE


Protect your home and budget from life's surprises with an Assurant Home Warranty, backed by a partner that supports you through every step of homeownership. Explore Plans.
©2026 Century 21 Real Estate LLC. All rights reserved. CENTURY 21®, the CENTURY 21 Logo and C21® are service marks owned by Century 21 Real Estate LLC. Century 21 Real Estate LLC fully supports the principles of the Fair Housing Act and the Equal Opportunity Act. Each office is independently owned and operated. Listing information is deemed reliable but not guaranteed accurate.