
20982 Polk Street, Chicago, NE 68022
Local realty services provided by:CENTURY 21 Century Real Estate
20982 Polk Street,Omaha, NE 68022
$630,000
- 5 Beds
- 3 Baths
- - sq. ft.
- Single family
- Sold
Listed by: becky miralles
Office: better homes and gardens r.e.
MLS#:22619759
Source:NE_OABR
Sorry, we are unable to map this address
Price summary
- Price:$630,000
- Monthly HOA dues:$25.42
About this home
Contract Pending Welcome home to this stunning better-than-new 5-bedroom, 3-bath ranch loaded with upgrades! Only 1.5 years old, this home impresses from the moment you step through the grand double front doors with soaring ceilings, an open-concept layout, and designer finishes throughout. The gorgeous kitchen is the heart of the home, featuring a massive island, gas cooktop, abundant cabinetry, a ginormous walk-in pantry, and all appliances included. The spacious living room showcases a beautiful stone fireplace with custom built-ins and floating shelves. Retreat to the primary suite complete with a huge walk-in shower and oversized walk-in closet. The finished walkout basement offers an 2 additional bedrooms, bath, cozy fireplace, wet bar, and a versatile flex room perfect for a gym, office, or playroom. Relax on the covered deck or patio overlooking the fully fenced backyard. Landscaping, fencing, and appliances are already complete!
Contact an agent
Home facts
- Year built:2024
- Subdivision & Development:Coventry Ridge
- Listing ID #:22619759
- Added:60 day(s) ago
- Updated:September 12, 2026 at 12:47 AM
Rooms and interior
- Bedrooms:5
- Total bathrooms:3
- Full bathrooms:1
- Flooring:Carpet, Ceramic Tile
- Bedroom Description:bdr_feat_Walk-In Closet(s), bdr_feat_Wall/Wall Carpeting
- Basement Description:Daylight, Egress, Partially Finished, Walk-Out Access
Heating and cooling
- Cooling:Central Air
- Heating:Forced Air
- Central air:Yes
Structure and exterior
- Roof:Composition
- Year built:2024
- Lot Features:Public Sidewalk, Subdivided, Up to 1/4 Acre
- Architectural Style:Ranch
- Construction Materials:Stone
- Exterior Features:Covered Deck, Patio, Porch
- Foundation Description:Concrete Perimeter
Schools
- High school:Gretna East
- Middle school:Giles Creek
- Elementary school:Falling Waters
Utilities
- Water:Public
- Sewer:Public Sewer
Finances and disclosures
- Price:$630,000
- Tax amount:$12,223 (2025)
Features and amenities
- Laundry features:Dryer, Washer
Parking
- Total parking spaces:3
- Parking description:Attached, Garage Door Opener
- Garage:Yes
- Garage spaces:3
New listings near 20982 Polk Street
- Coming Soon
 $529,000Coming Soon5 beds 4 baths3,720 sq. ft.
1635 N 171 Avenue, Omaha, NE 68118
MLS# 22624752Listed by: BHHS AMBASSADOR REAL ESTATE - New
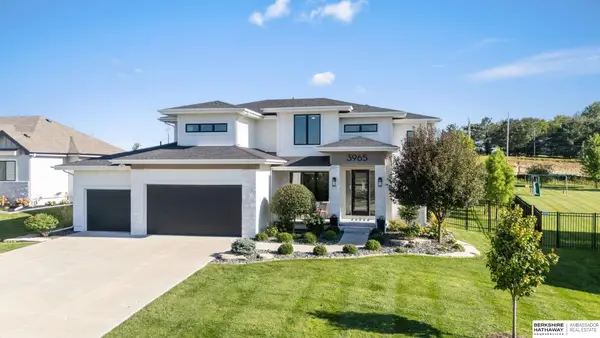 $850,000Active5 beds 4 baths3,645 sq. ft.
3965 George B Lake Parkway, Elkhorn, NE 68022
MLS# 22626357Listed by: BHHS AMBASSADOR REAL ESTATE - New
 $635,795Active4 beds 3 baths3,288 sq. ft.
6502 S 214th Avenue, Omaha, NE 68022
MLS# 22626322Listed by: BHHS AMBASSADOR REAL ESTATE - New
 $1,599,000Active5 beds 5 baths4,788 sq. ft.
22220 Sanctuary Ridge Drive, Elkhorn, NE 68022
MLS# 22626324Listed by: BHHS AMBASSADOR REAL ESTATE - Open Sun, 1 to 3pmNew
 $305,000Active3 beds 3 baths1,526 sq. ft.
19358 Laci Street, Omaha, NE 68135
MLS# 22626234Listed by: REAL ESTATE ASSOCIATES, INC - Open Sun, 1 to 3pmNew
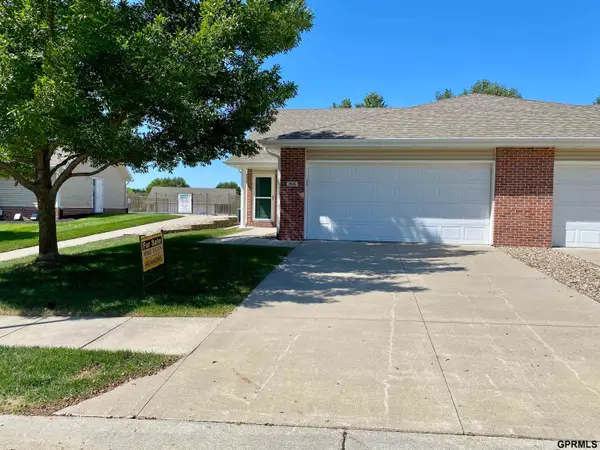 $270,000Active2 beds 2 baths1,200 sq. ft.
1816 N 175th Plaza, Omaha, NE 68118
MLS# 22626202Listed by: MIKE EGAN REAL ESTATE - New
 $1,400,000Active5 beds 4 baths4,704 sq. ft.
3644 S 217th Street, Omaha, NE 68022
MLS# 22626210Listed by: MERAKI REALTY GROUP - New
 $1,400,000Active6 beds 4 baths5,019 sq. ft.
3513 S 221st Street, Elkhorn, NE 68022
MLS# 22626212Listed by: MERAKI REALTY GROUP - Open Sat, 12 to 1pmNew
 $499,000Active4 beds 3 baths3,110 sq. ft.
2003 S 198 Street, Omaha, NE 68130
MLS# 22626197Listed by: EXP REALTY LLC - New
 $698,000Active1 beds 2 baths1,695 sq. ft.
20119 Zander Ct Court, Omaha, NE 68135
MLS# 22626199Listed by: MALOY REAL ESTATE


Protect your home and budget from life's surprises with an Assurant Home Warranty, backed by a partner that supports you through every step of homeownership. Explore Plans.
©2026 Century 21 Real Estate LLC. All rights reserved. CENTURY 21®, the CENTURY 21 Logo and C21® are service marks owned by Century 21 Real Estate LLC. Century 21 Real Estate LLC fully supports the principles of the Fair Housing Act and the Equal Opportunity Act. Each office is independently owned and operated. Listing information is deemed reliable but not guaranteed accurate.