
21034 X Street, Chicago, NE 68022
Local realty services provided by:CENTURY 21 Century Real Estate
21034 X Street,Omaha, NE 68022
$630,000
- 4 Beds
- 4 Baths
- 2,964 sq. ft.
- Single family
- Active
Listed by: david matney
Office: nebraska realty
MLS#:22630780
Source:NE_OABR
Price summary
- Price:$630,000
- Price per sq. ft.:$212.55
- Monthly HOA dues:$58.33
About this home
This incredible home features impressive upgrades, elegant flooring, quartz countertops, and spacious, open living areas. Every bedroom offers its own ensuite bathroom, while the walk-through pantry provides a convenient coffee bar, refrigerator space, and generous storage. The main floor includes a dedicated office and a versatile multiuse room ideal for a playroom or guests. The private primary suite offers a comfortable sitting area and a spa-inspired bathroom with a walk-in shower. Designed with comfort and efficiency in mind, the home features separate upper and lower HVAC zones, a water softener, and two hot water heaters. Step outside to a fully fenced yard featuring custom landscaping, covered and uncovered patio areas, a built-in fireplace, and a gas grill-creating an inviting setting for outdoor entertaining.
Contact an agent
Home facts
- Year built:2017
- Subdivision & Development:Coventry
- Listing ID #:22630780
- Added:1 day(s) ago
- Updated:October 28, 2026 at 01:03 AM
Rooms and interior
- Bedrooms:4
- Total bathrooms:4
- Full bathrooms:1
- Flooring:Carpet
- Bedroom Description:bdr_feat_Walk-In Closet(s), bdr_feat_Window Covering
- Basement Description:Unfinished
- Living area:2,964 sq. ft.
Heating and cooling
- Cooling:Central Air
- Heating:Forced Air
- Central air:Yes
Structure and exterior
- Roof:Composition
- Year built:2017
- Building area:2,964 sq. ft.
- Lot Features:Level, Over 1/4 up to 1/2 Acre, Public Sidewalk, Subdivided
- Exterior Features:Patio
- Foundation Description:Concrete Perimeter
- Levels:2 Story
Schools
- High school:Millard West
- Middle school:Beadle
- Elementary school:Reeder
Utilities
- Water:Public
- Sewer:Public Sewer
Finances and disclosures
- Price:$630,000
- Price per sq. ft.:$212.55
- Tax amount:$11,054 (2025)
Features and amenities
- Laundry features:Dryer, Washer
Parking
- Total parking spaces:4
- Garage:Yes
- Garage spaces:4
New listings near 21034 X Street
- Coming Soon
 $965,000Coming Soon4 beds 3 baths3,764 sq. ft.
3220 S 217 Street, Elkhorn, NE 68022
MLS# 22630727Listed by: BHHS AMBASSADOR REAL ESTATE - Coming Soon
 $479,900Coming Soon5 beds 4 baths3,485 sq. ft.
4628 S 193rd Street, Omaha, NE 68135
MLS# 22630620Listed by: BHHS AMBASSADOR REAL ESTATE - New
 $660,000Active5 beds 3 baths3,421 sq. ft.
4509 N 213th Street, Elkhorn, NE 68022
MLS# 22630812Listed by: BHHS AMBASSADOR REAL ESTATE - New
 $435,000Active5 beds 4 baths3,070 sq. ft.
20809 Veterans Drive, Elkhorn, NE 68022
MLS# 22630764Listed by: EXP REALTY LLC - New
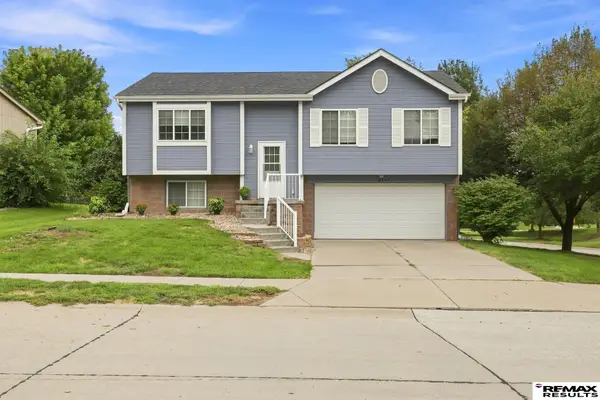 $300,000Active3 beds 2 baths1,357 sq. ft.
4305 N 173 Street, Omaha, NE 68116
MLS# 22630743Listed by: RE/MAX RESULTS - New
 $380,000Active4 beds 4 baths2,662 sq. ft.
18911 Grover Street, Omaha, NE 68130
MLS# 22630671Listed by: NP DODGE RE SALES INC 148DODGE - New
 $709,900Active6 beds 3 baths3,460 sq. ft.
21325 Grand Avenue, Elkhorn, NE 68022
MLS# 22630676Listed by: BETTER HOMES AND GARDENS R.E. - New
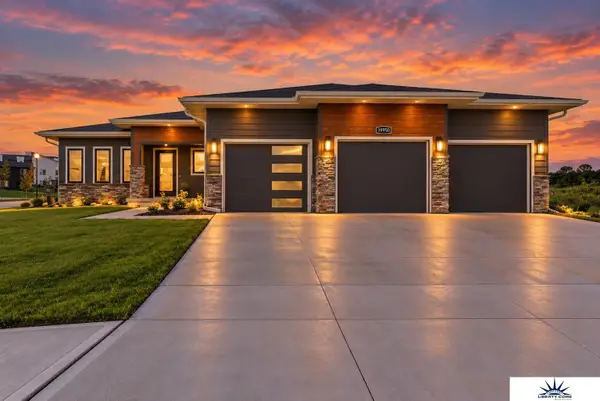 $561,425Active5 beds 3 baths2,810 sq. ft.
19950 Weir Street, Omaha, NE 68135
MLS# 22630654Listed by: LIBERTY CORE REAL ESTATE - Open Thu, 4:30 to 6:30pmNew
 $684,960Active4 beds 3 baths2,945 sq. ft.
21201 Boyd Street, Elkhorn, NE 68116
MLS# 22630598Listed by: REALTY ONE GROUP STERLING


Protect your home and budget from life's surprises with an Assurant Home Warranty, backed by a partner that supports you through every step of homeownership. Explore Plans.
©2026 Century 21 Real Estate LLC. All rights reserved. CENTURY 21®, the CENTURY 21 Logo and C21® are service marks owned by Century 21 Real Estate LLC. Century 21 Real Estate LLC fully supports the principles of the Fair Housing Act and the Equal Opportunity Act. Each office is independently owned and operated. Listing information is deemed reliable but not guaranteed accurate.