
21225 Joseph Street, Chicago, NE 68022
Local realty services provided by:CENTURY 21 Century Real Estate
21225 Joseph Street,Omaha, NE 68022
$1,180,000
- 5 Beds
- 5 Baths
- 4,072 sq. ft.
- Single family
- Active
Upcoming open houses
- Sun, Sep 1301:00 pm - 03:00 pm
Listed by: shawn hovey
Office: bhhs ambassador real estate
MLS#:22621371
Source:NE_OABR
Price summary
- Price:$1,180,000
- Price per sq. ft.:$289.78
- Monthly HOA dues:$47.83
About this home
Spacious and inviting 1.5 story home on a huge walkout lot in Privada subdivision w/ stunning sunrise views! This home features 5 Bedrooms, 5 Bathrooms & 3 Car Garage w/ built in storage above each garage plus a garage loft. The amenities include: a two-story entry and great room with soaring ceilings and a grand wall of windows offering tons of natural light. You'll love the open floor plan, kitchen w/ neutral finishes, quartz counter tops, SS appliances & walk in pantry. Main floor primary suite w/ spacious bathroom, walk-in closet & a pocket office conveniently located nearby, 3 nicely appointed bedrooms on the upper level all w/ direct bath access, newly finished lower-level w/ rec room, wet bar, large 5th bedroom, 3/4 bath & storage room w/ shelving. Fully fenced backyard w/ views for miles perfect for entertaining. Backyard features a raised herb garden, privacy wall on patio and its very own peach tree! Close to schools, restaurants, grocery stores and so much more! AMA
Contact an agent
Home facts
- Year built:2023
- Subdivision & Development:Privada
- Listing ID #:22621371
- Added:46 day(s) ago
- Updated:September 12, 2026 at 04:30 PM
Rooms and interior
- Bedrooms:5
- Total bathrooms:5
- Full bathrooms:2
- Half bathrooms:1
- Flooring:Carpet, Ceramic Tile, Porcelain Tile
- Bedroom Description:bdr_feat_Wall/Wall Carpeting, bdr_feat_Window Covering
- Basement Description:Walk-Out Access
- Living area:4,072 sq. ft.
Heating and cooling
- Cooling:Central Air
- Heating:Forced Air
- Central air:Yes
Structure and exterior
- Roof:Composition
- Year built:2023
- Building area:4,072 sq. ft.
- Lot Features:Over 1/4 up to 1/2 Acre, Public Sidewalk, Subdivided
- Construction Materials:Stone
- Exterior Features:Covered Deck, Covered Patio, Patio, Porch
- Foundation Description:Concrete Perimeter
- Levels:1 1/2 Story
Schools
- High school:Elkhorn South
- Middle school:Elkhorn Valley View
- Elementary school:Blue Sage
Utilities
- Water:Public
- Sewer:Public Sewer
Finances and disclosures
- Price:$1,180,000
- Price per sq. ft.:$289.78
- Tax amount:$13,880 (2025)
Parking
- Total parking spaces:3
- Garage:Yes
- Garage spaces:3
New listings near 21225 Joseph Street
- Coming Soon
 $529,000Coming Soon5 beds 4 baths3,720 sq. ft.
1635 N 171 Avenue, Omaha, NE 68118
MLS# 22624752Listed by: BHHS AMBASSADOR REAL ESTATE - New
 $426,475Active2 beds 2 baths1,352 sq. ft.
5022 S 198th Avenue, Elkhorn, NE 68022
MLS# 22626422Listed by: BHHS AMBASSADOR REAL ESTATE - Open Sun, 12:30 to 2:30pmNew
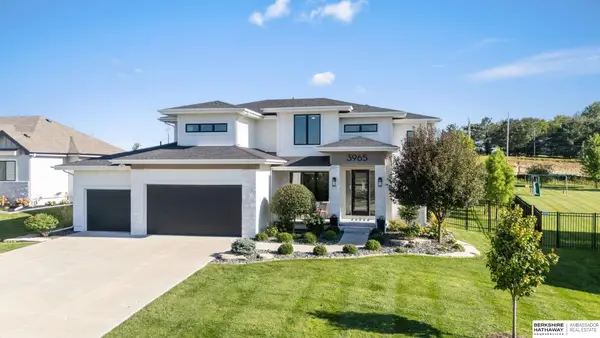 $850,000Active5 beds 4 baths3,645 sq. ft.
3965 George B Lake Parkway, Elkhorn, NE 68022
MLS# 22626357Listed by: BHHS AMBASSADOR REAL ESTATE - New
 $635,795Active4 beds 3 baths3,288 sq. ft.
6502 S 214th Avenue, Omaha, NE 68022
MLS# 22626322Listed by: BHHS AMBASSADOR REAL ESTATE - New
 $1,599,000Active5 beds 5 baths4,788 sq. ft.
22220 Sanctuary Ridge Drive, Elkhorn, NE 68022
MLS# 22626324Listed by: BHHS AMBASSADOR REAL ESTATE - Open Sun, 1 to 3pmNew
 $305,000Active3 beds 3 baths1,526 sq. ft.
19358 Laci Street, Omaha, NE 68135
MLS# 22626234Listed by: REAL ESTATE ASSOCIATES, INC - Open Sun, 1 to 3pmNew
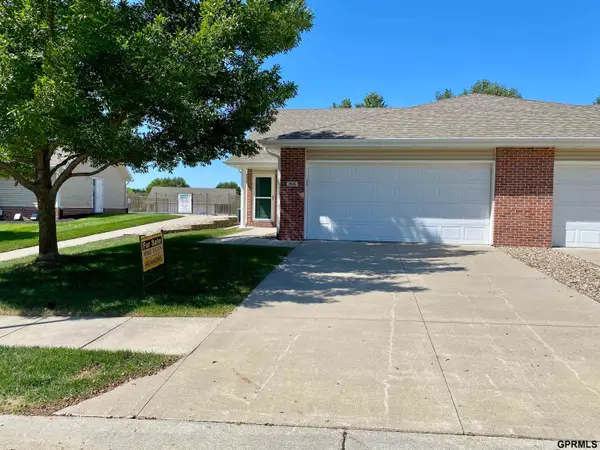 $270,000Active2 beds 2 baths1,200 sq. ft.
1816 N 175th Plaza, Omaha, NE 68118
MLS# 22626202Listed by: MIKE EGAN REAL ESTATE - New
 $1,400,000Active5 beds 4 baths4,704 sq. ft.
3644 S 217th Street, Omaha, NE 68022
MLS# 22626210Listed by: MERAKI REALTY GROUP - New
 $1,400,000Active6 beds 4 baths5,019 sq. ft.
3513 S 221st Street, Elkhorn, NE 68022
MLS# 22626212Listed by: MERAKI REALTY GROUP - Open Sun, 11:30am to 12:30pmNew
 $499,000Active4 beds 3 baths3,110 sq. ft.
2003 S 198 Street, Omaha, NE 68130
MLS# 22626197Listed by: EXP REALTY LLC


Protect your home and budget from life's surprises with an Assurant Home Warranty, backed by a partner that supports you through every step of homeownership. Explore Plans.
©2026 Century 21 Real Estate LLC. All rights reserved. CENTURY 21®, the CENTURY 21 Logo and C21® are service marks owned by Century 21 Real Estate LLC. Century 21 Real Estate LLC fully supports the principles of the Fair Housing Act and the Equal Opportunity Act. Each office is independently owned and operated. Listing information is deemed reliable but not guaranteed accurate.