
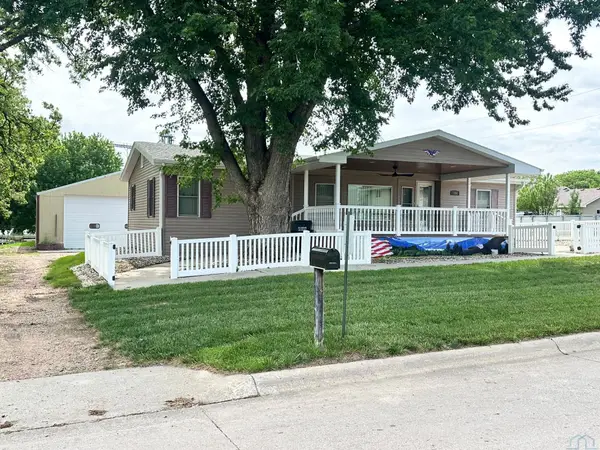
310 N Madison St, Coleridge, NE 68727
Local realty services provided by:CENTURY 21 ProLink
310 N Madison St,Coleridge, NE 68727
$130,000
- 3 Beds
- 2 Baths
- 1,144 sq. ft.
- Single family
- Active
Listed by: nick tramp
Office: united real estate solutions
MLS#:834146
Source:IA_GSCBOR
Price summary
- Price:$130,000
- Price per sq. ft.:$113.64
About this home
Built in 2003, this ranch-style home combines functional living space with valuable updates and excellent potential. The main level offers two well-proportioned bedrooms, including a large primary suite, plus main-floor laundry and an eat-in kitchen with sliding doors providing access to the backyard. Updated flooring and fresh interior paint were completed in recent years. The full, unfinished poured basement expands the available space and features an egress window and non-conforming half bath, offering flexibility for storage, hobbies, or future finishing. Exterior amenities include a one-car attached garage, additional storage shed, and recently added parking pad. The furnace was replaced in 2023, providing another recent improvement to this solid property.
Contact an agent
Home facts
- Year built:2003
- Listing ID #:834146
- Added:31 day(s) ago
- Updated:September 11, 2026 at 03:49 PM
Rooms and interior
- Bedrooms:3
- Total bathrooms:2
- Full bathrooms:2
- Bathrooms Description:Master Bath
- Kitchen Description:Eat-in Kitchen
- Bedroom Description:Master Walk In Closet
- Basement Description:Full, Unfinished
- Living area:1,144 sq. ft.
Heating and cooling
- Cooling:Central
- Heating:Forced Air
Structure and exterior
- Roof:Shingle
- Year built:2003
- Building area:1,144 sq. ft.
- Lot area:0.27 Acres
- Lot Features:Fenced Yard, Garden, Level Lot, Trees
- Architectural Style:Ranch
- Construction Materials:Vinyl
- Exterior Features:Deck, Storage Shed
Schools
- High school:Laurel/Concord
- Middle school:Laurel/Concord
- Elementary school:Laurel/Concord
Utilities
- Water:City
- Sewer:City
Finances and disclosures
- Price:$130,000
- Price per sq. ft.:$113.64
- Tax amount:$1,306
Features and amenities
- Laundry features:Main Floor Laundry
- Amenities:Smoke Detector
Parking
- Parking description:Attached Garage, Concrete Driveway, Garage Door Opener
- Garage spaces:1
New listings near 310 N Madison St



Protect your home and budget from life's surprises with an Assurant Home Warranty, backed by a partner that supports you through every step of homeownership. Explore Plans.
©2026 Century 21 Real Estate LLC. All rights reserved. CENTURY 21®, the CENTURY 21 Logo and C21® are service marks owned by Century 21 Real Estate LLC. Century 21 Real Estate LLC fully supports the principles of the Fair Housing Act and the Equal Opportunity Act. Each office is independently owned and operated. Listing information is deemed reliable but not guaranteed accurate.