
26259 249th Street, Columbus, NE 68601
Local realty services provided by:CENTURY 21 Realty Team
26259 249th Street,Columbus, NE 68601
$385,000
- 3 Beds
- 3 Baths
- 2,349 sq. ft.
- Single family
- Active
Listed by:
 Lisa Slusarski(402) 276 - 1982CENTURY 21 Realty Team
- Shelly Frauendorfer(402) 942 - 1974CENTURY 21 Realty Team
Office: century 21 realty team
MLS#:20260515
Source:NE_CBOR
Price summary
- Price:$385,000
- Price per sq. ft.:$163.9
About this home
Rustic charm meets spacious country living in this 3 bedroom 3 bathroom log home. There is the perfect blend of warmth, character and functionality in this home. This home sits on 2.84 acres and is less than 10 miles from Columbus. The living room welcomes you to the home with a stunning vaulted ceiling, fireplace and is open to the loft above. Roof has been recently replaced with a metal roof. There is also a 3 car garage for your vehicles, hobbies, storage, recreational vehicles, or use as additional living space. Beautifully unique, spacious and filled with character – this one of a kind property may be just what you are looking for! This property also has the potential to be an income producing property, as the current owners have been utilizing it as a vacation rental - has potential to be a turn-key investment and could come fully furnished if interested.
Contact an agent
Home facts
- Year built:1978
- Subdivision & Development:Rural
- Listing ID #:20260515
- Added:2 day(s) ago
- Updated:October 30, 2026 at 05:12 PM
Rooms and interior
- Bedrooms:3
- Total bathrooms:3
- Full bathrooms:3
- Dining Description:Kitchen/Dining, Living/Dining Combo, On Main Level, Tile
- Kitchen Description:Dishwasher, Eat-In, Electric Range, Microwave, On Main Level, Refrigerator, Tile
- Bedroom Description:Master Bedroom on Upper Level
- Basement Description:Basement
- Living area:2,349 sq. ft.
Heating and cooling
- Cooling:Central Air, Elec Forc Air, Geothermal, Window Air
- Heating:Central Air, Elec Forc Air, Geothermal, Window Air, Woodburner
Structure and exterior
- Roof:Metal
- Year built:1978
- Building area:2,349 sq. ft.
- Lot Features:Fair
- Construction Materials:Wood
- Exterior Features:Gutters, Patio
- Levels:2 Story
Utilities
- Water:Water Heater - Electric, Well
- Sewer:Septic Tank
Finances and disclosures
- Price:$385,000
- Price per sq. ft.:$163.9
- Tax amount:$2,737
Features and amenities
- Laundry features:Dryer, Electric, Main Level, Vinyl, Washer
- Amenities:Water Softener Owned
Parking
- Parking description:Attached
- Garage spaces:3
New listings near 26259 249th Street
 $515,000Pending5 beds 4 baths2,246 sq. ft.
3855 25th Avenue, Columbus, NE 68601
MLS# 20260329Listed by: EXP REALTY, INC. $190,000Pending3 beds 2 baths1,050 sq. ft.
2406 22nd Street, Columbus, NE 68601
MLS# 20260375Listed by: BHHS AMBASSADOR REAL ESTATE $180,000Pending3 beds 1 baths984 sq. ft.
3521 19th Street, Columbus, NE 68601
MLS# 20260394Listed by: RE/MAX TOTAL REALTY $180,000Pending3 beds 2 baths1,200 sq. ft.
3804 15th Street, Columbus, NE 68601
MLS# 20260448Listed by: RE/MAX TOTAL REALTY $230,000Pending2 beds 2 baths1,018 sq. ft.
2203 25th Street, Columbus, NE 68601-0000
MLS# 20260456Listed by: EARLEY REAL ESTATE & CONSTRUCTION $535,000Pending4 beds 3 baths2,778 sq. ft.
3105 Eagle Lane, Columbus, NE 68601
MLS# 20260479Listed by: RE/MAX TOTAL REALTY $350,000Pending4 beds 3 baths1,361 sq. ft.
333 Centennial St, Columbus, NE 68601
MLS# 20260480Listed by: CAPSTONE REALTY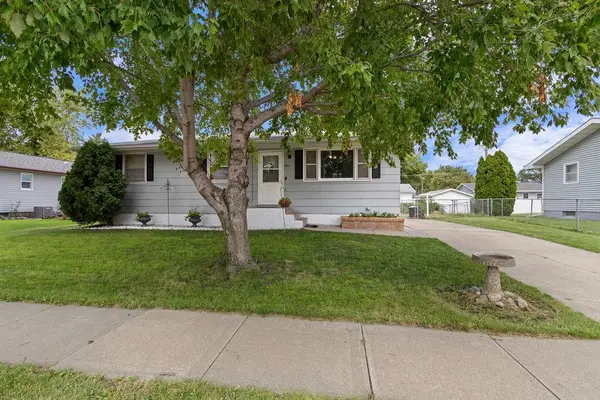 $165,000Pending3 beds 2 baths1,040 sq. ft.
1671 44th Avenue, Columbus, NE 68601
MLS# 20260502Listed by: EXP REALTY, INC. $230,000Pending2 beds 2 baths984 sq. ft.
2764 31st Avenue, Columbus, NE 68601
MLS# 20260505Listed by: BHHS AMBASSADOR REAL ESTATE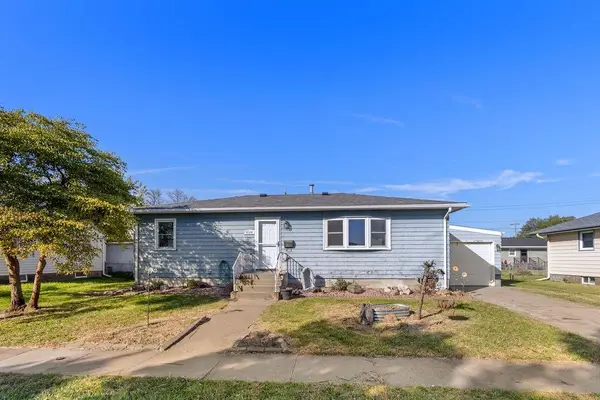 $180,000Pending2 beds 3 baths1,212 sq. ft.
4114 Sunset Drive, Columbus, NE 68601
MLS# 20260521Listed by: EXP REALTY, INC.


Protect your home and budget from life's surprises with an Assurant Home Warranty, backed by a partner that supports you through every step of homeownership. Explore Plans.
©2026 Century 21 Real Estate LLC. All rights reserved. CENTURY 21®, the CENTURY 21 Logo and C21® are service marks owned by Century 21 Real Estate LLC. Century 21 Real Estate LLC fully supports the principles of the Fair Housing Act and the Equal Opportunity Act. Each office is independently owned and operated. Listing information is deemed reliable but not guaranteed accurate.