2959 29th Avenue, Columbus, NE 68601
Local realty services provided by:CENTURY 21 Realty Team
2959 29th Avenue,Columbus, NE 68601
$235,000
- 4 Beds
- 1 Baths
- 1,876 sq. ft.
- Single family
- Active
Listed by:
 Chris Wisehart(402) 910 - 8466CENTURY 21 Realty Team
Office: century 21 realty team
MLS#:20260598
Source:NE_CBOR
Price summary
- Price:$235,000
- Price per sq. ft.:$125.27
About this home
Don't miss out on this centrally located home a short distance from shopping, grocery stores, parks and more! The current owner has thoughtfully maintained the home over the last 38 years including: newer Gerkin vinyl replacement windows throughout, new main sewer line (2024), roof (2018), updated baseboard heaters & thermostats, some newer carpeting, some new light fixtures, fresh exterior paint and more! The home also features: wood-burning fireplace, oversized single car garage, fully fenced yard, covered patio, storage shed, extra parking on driveway, cedar closet in middle east bedroom and much more! Dog run & chest freezer stay.
Contact an agent
Home facts
- Year built:1964
- Subdivision & Development:Osborn Westlawn 6th
- Listing ID #:20260598
- Added:9 day(s) ago
- Updated:November 08, 2026 at 11:53 AM
Rooms and interior
- Bedrooms:4
- Total bathrooms:1
- Full bathrooms:1
- Dining Description:Kitchen/Dining, Vinyl
- Kitchen Description:Dishwasher, Electric Range, Microwave, Refrigerator, Vinyl
- Bedroom Description:Master Bedroom on Upper Level
- Basement Description:Basement
- Living area:1,876 sq. ft.
Heating and cooling
- Cooling:Window Air
- Heating:Baseboard, Window Air
Structure and exterior
- Roof:Comp/Shingle
- Year built:1964
- Building area:1,876 sq. ft.
- Lot Features:Chain Fence
- Construction Materials:Hard Board
- Exterior Features:Covered Patio, Gutters, Storage Shed, Storm Doors
Utilities
- Water:City Water, Water Heater - Electric
- Sewer:City Sewer
Finances and disclosures
- Price:$235,000
- Price per sq. ft.:$125.27
- Tax amount:$2,690
Features and amenities
- Laundry features:Electric, Lower Level, Vinyl
- Amenities:Smoke Detector
Parking
- Parking description:Attached, Garage Door Opener
- Garage spaces:1
New listings near 2959 29th Avenue
- New

 $55,000Active0 Acres
29000 100th Avenue, Columbus, NE 68601
MLS# 20260619Listed by: CENTURY 21 REALTY TEAM - New
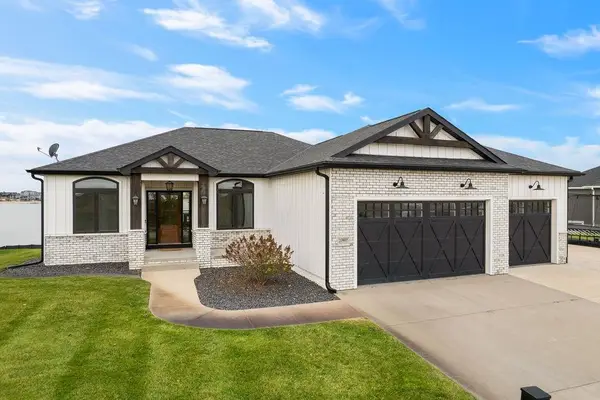 $730,500Active4 beds 3 baths2,748 sq. ft.
21907 Rock River Road, Columbus, NE 68601
MLS# 20260597Listed by: EXP REALTY, INC. - New
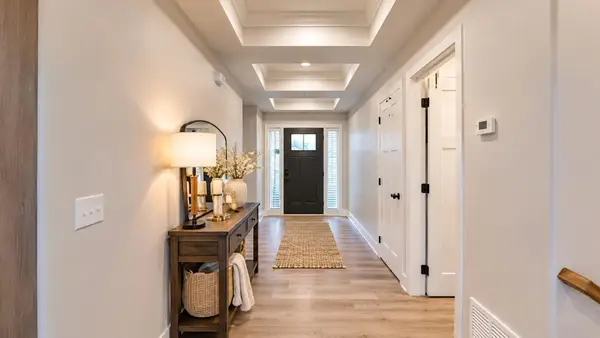 $399,900Active3 beds 2 baths1,431 sq. ft.
2574 56th Avenue, Columbus, NE 68601
MLS# 20260618Listed by: BHHS AMBASSADOR REAL ESTATE - New
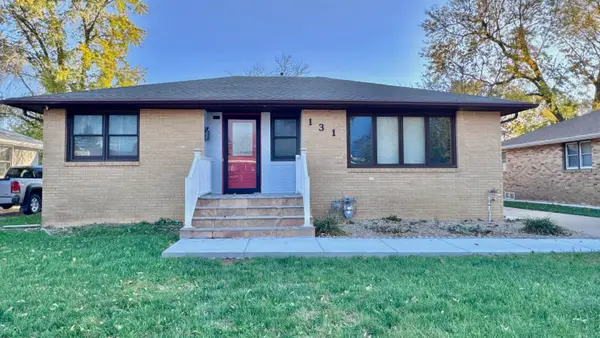 $265,000Active3 beds 2 baths1,028 sq. ft.
131 S Roselane, Columbus, NE 68601
MLS# 20260616Listed by: CENTURY 21 REALTY TEAM - New
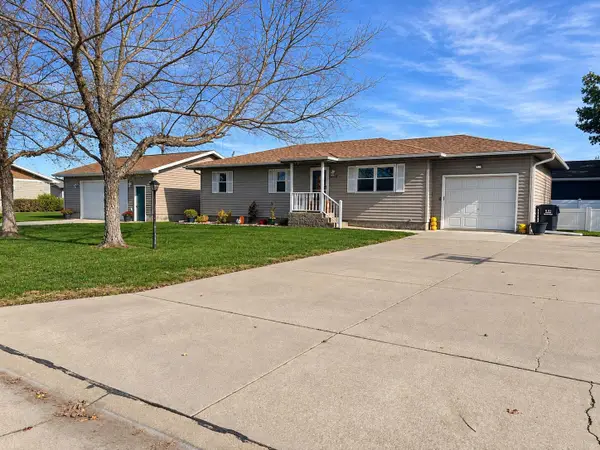 $320,000Active3 beds 3 baths1,008 sq. ft.
153 16th Avenue, Columbus, NE 68601
MLS# 20260615Listed by: CENTURY 21 REALTY TEAM - New
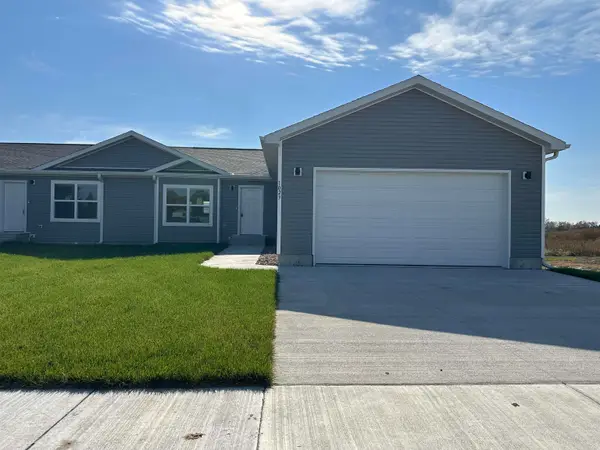 $290,000Active2 beds 2 baths1,127 sq. ft.
1237 S 1st Street, Columbus, NE 68601
MLS# 20260612Listed by: RE/MAX TOTAL REALTY - New
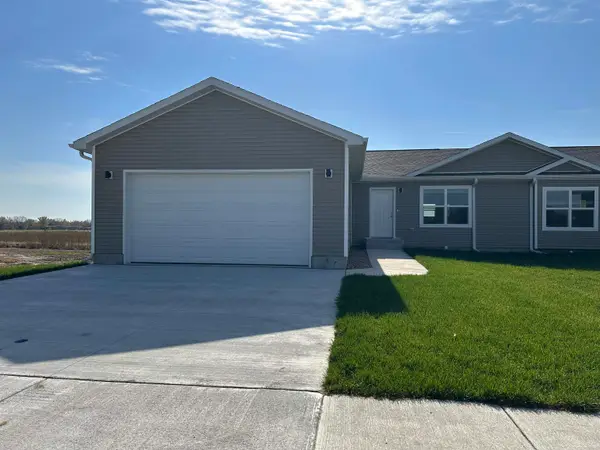 $290,000Active2 beds 2 baths1,127 sq. ft.
1301 S 1st Street, Columbus, NE 68601
MLS# 20260613Listed by: RE/MAX TOTAL REALTY - New
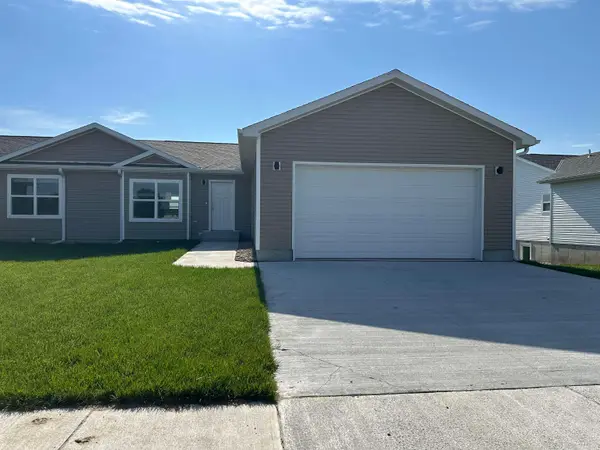 $290,000Active2 beds 2 baths1,126 sq. ft.
1303 S 1st Street, Columbus, NE 68601
MLS# 20260614Listed by: RE/MAX TOTAL REALTY - New
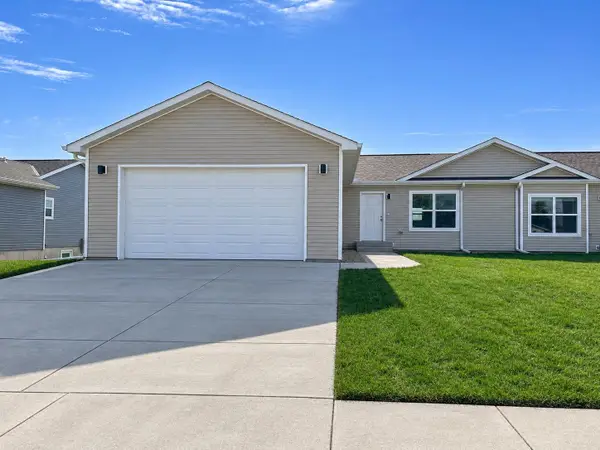 $290,000Active2 beds 2 baths1,127 sq. ft.
1219 S 1st Street, Columbus, NE 68601
MLS# 20260609Listed by: RE/MAX TOTAL REALTY - New
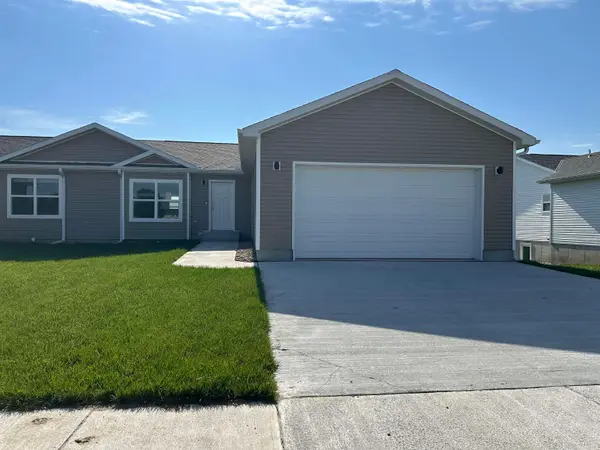 $290,000Active2 beds 2 baths1,126 sq. ft.
1221 S 1st Street, Columbus, NE 68601
MLS# 20260610Listed by: RE/MAX TOTAL REALTY


Protect your home and budget from life's surprises with an Assurant Home Warranty, backed by a partner that supports you through every step of homeownership. Explore Plans.
©2026 Century 21 Real Estate LLC. All rights reserved. CENTURY 21®, the CENTURY 21 Logo and C21® are service marks owned by Century 21 Real Estate LLC. Century 21 Real Estate LLC fully supports the principles of the Fair Housing Act and the Equal Opportunity Act. Each office is independently owned and operated. Listing information is deemed reliable but not guaranteed accurate.