
3582 Brookfiled Drive, Columbus, NE 68601
Local realty services provided by:CENTURY 21 Realty Team
3582 Brookfiled Drive,Columbus, NE 68601
$560,000
- 5 Beds
- 4 Baths
- 3,008 sq. ft.
- Single family
- Active
Listed by:
 Gary Luchsinger(402) 276 - 0679CENTURY 21 Realty Team
Office: century 21 realty team
MLS#:20260568
Source:NE_CBOR
Price summary
- Price:$560,000
- Price per sq. ft.:$186.17
About this home
Everything is bigger in this spacious two-story Cape Cod home, from the large lot to the abundant square footage, generously sized rooms, and impressive storage throughout. Located in the popular Northbrook Addition, this home offers plenty of space for everyday living and entertaining. The main floor features a beautiful oak kitchen with oak-faced refrigerator to seamlessly blend in to the cabinetry, oak flooring, granite countertops, and a center island with cooktop. The kitchen is thoughtfully equipped with an icemaker and double ovens. The main living area includes a comfortable family room with fireplace and bay window, a formal dining room, formal living room, and convenient main-floor laundry. A covered porch off the living room provides easy access to the backyard. A versatile flex room offers options for an office, music room, guest space, or bedroom. Upstairs, you’ll find four spacious bedrooms and two bathrooms, both featuring heated floors. The primary suite is a true retreat, with a huge bathroom complete with a luxury shower and oversized soaking tub. The primary closet has been reconfigured to maximize organized storage. One bedroom also features a cleverly concealed “secret” storage area accessed through a wall shelving unit—an especially fun feature and great for your storage needs. The finished basement adds even more living and entertaining space, including a family room, large recreation room with wet bar, exercise room, bathroom, and dedicated storage room to keep everything tucked away. Outside, the fully fenced backyard is designed for enjoyment and relaxation, featuring a garden area, large deck with umbrella, storage shed, and stone patio with space for a firepit. There’s room for everyone to spread out, entertain, garden, and enjoy the outdoors. Please note: The hot tub, chicken coop, and swing set do not stay....
Contact an agent
Home facts
- Year built:1988
- Subdivision & Development:Northbrook 6th
- Listing ID #:20260568
- Added:5 day(s) ago
- Updated:November 03, 2026 at 06:46 PM
Rooms and interior
- Bedrooms:5
- Total bathrooms:4
- Full bathrooms:4
- Dining Description:Formal, On Main Level, Wood
- Bathrooms Description:Master Bath
- Kitchen Description:Dishwasher, Eat-In, Electric Range, Garbage Disposal, Laminate Flooring, On Main Level, Pantry, Refrigerator
- Bedroom Description:Master Bedroom on Upper Level
- Basement Description:Drain Tiled, Full, Partly Finished, Sump Pump
- Living area:3,008 sq. ft.
Heating and cooling
- Cooling:Central Air, Elec Forc Air, Heat Pump
- Heating:Central Air, Elec Forc Air, Heat Pump
Structure and exterior
- Roof:Asphalt
- Year built:1988
- Building area:3,008 sq. ft.
- Lot Features:Established Yard, Wood Fence
- Construction Materials:Brick, Vinyl Siding
- Exterior Features:Covered Patio, Deck, Established Yard, Gutters, Patio, Storage Shed, Storm Doors, Storm Windows
- Levels:2 Story
Utilities
- Water:City Water, Water Heater - Electric
- Sewer:City Sewer
Finances and disclosures
- Price:$560,000
- Price per sq. ft.:$186.17
- Tax amount:$6,728
Features and amenities
- Laundry features:Dryer, Electric, Main Level, Tile, Washer
- Amenities:Skylight(s), Smoke Detector, Walk In Closets, Water Softener Owned
Parking
- Parking description:Attached, Garage Door Opener
- Garage spaces:2
New listings near 3582 Brookfiled Drive
- New
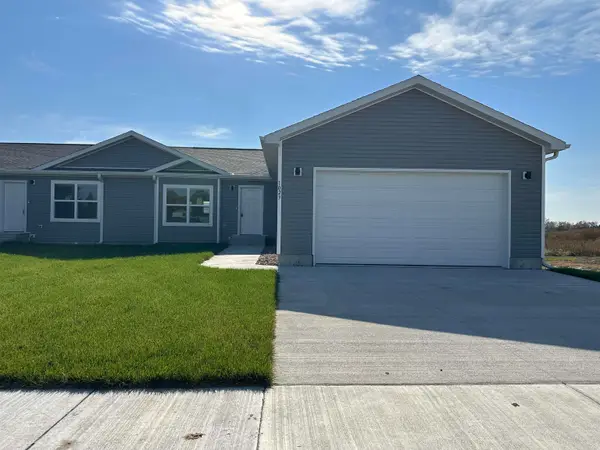 $290,000Active2 beds 2 baths1,127 sq. ft.
1237 S 1st Street, Columbus, NE 68601
MLS# 20260612Listed by: RE/MAX TOTAL REALTY - New
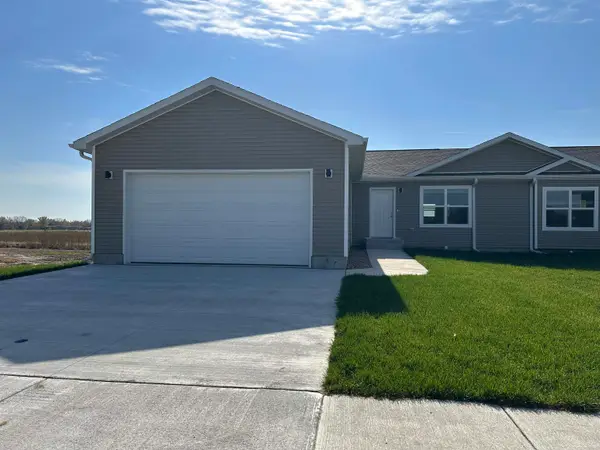 $290,000Active2 beds 2 baths1,127 sq. ft.
1301 S 1st Street, Columbus, NE 68601
MLS# 20260613Listed by: RE/MAX TOTAL REALTY - New
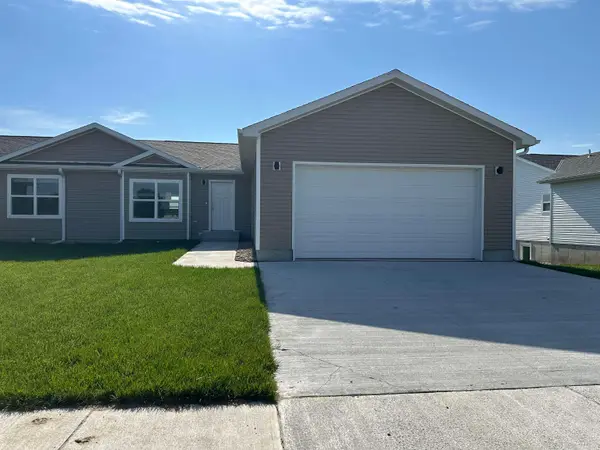 $290,000Active2 beds 2 baths1,126 sq. ft.
1303 S 1st Street, Columbus, NE 68601
MLS# 20260614Listed by: RE/MAX TOTAL REALTY - New
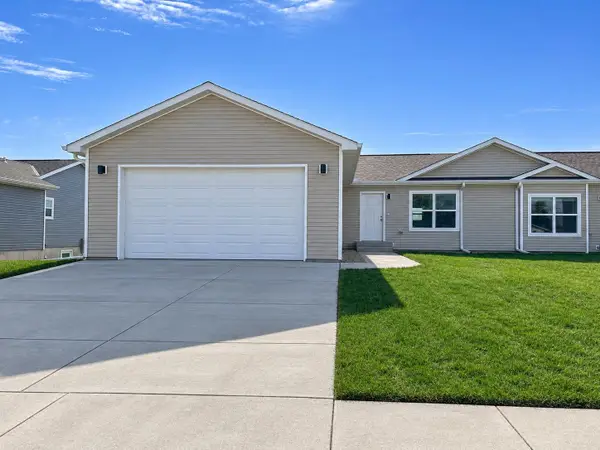 $290,000Active2 beds 2 baths1,127 sq. ft.
1219 S 1st Street, Columbus, NE 68601
MLS# 20260609Listed by: RE/MAX TOTAL REALTY - New
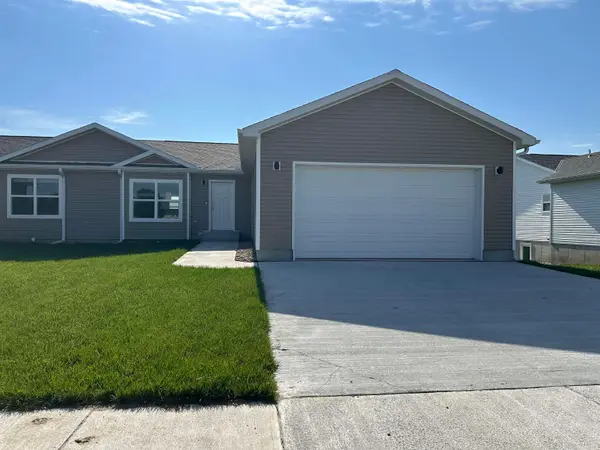 $290,000Active2 beds 2 baths1,126 sq. ft.
1221 S 1st Street, Columbus, NE 68601
MLS# 20260610Listed by: RE/MAX TOTAL REALTY - New
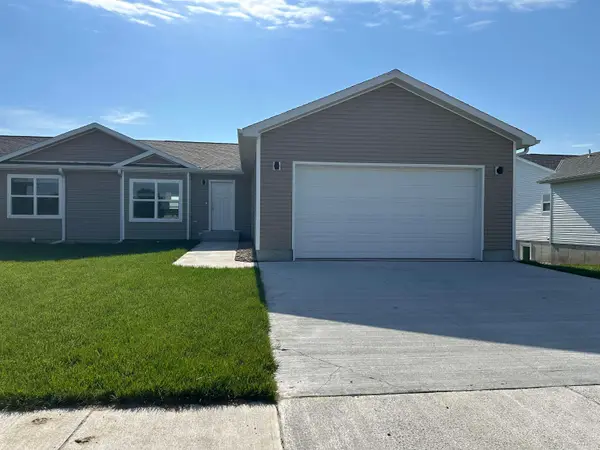 $290,000Active2 beds 2 baths1,127 sq. ft.
1235 S 1st Street, Columbus, NE 68601
MLS# 20260611Listed by: RE/MAX TOTAL REALTY - New
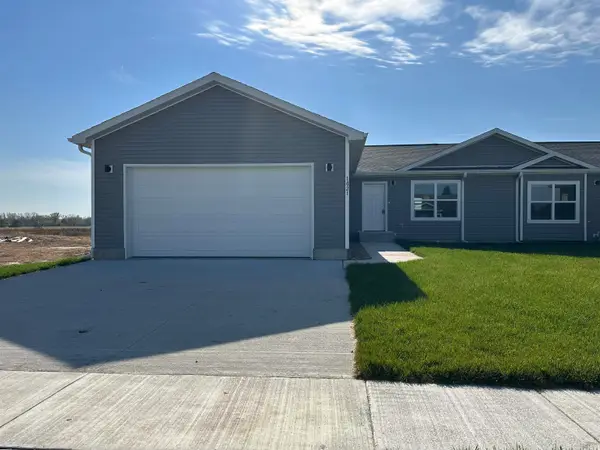 $290,000Active2 beds 2 baths1,127 sq. ft.
1207 S 1st Street, Columbus, NE 68601
MLS# 20260607Listed by: RE/MAX TOTAL REALTY - New
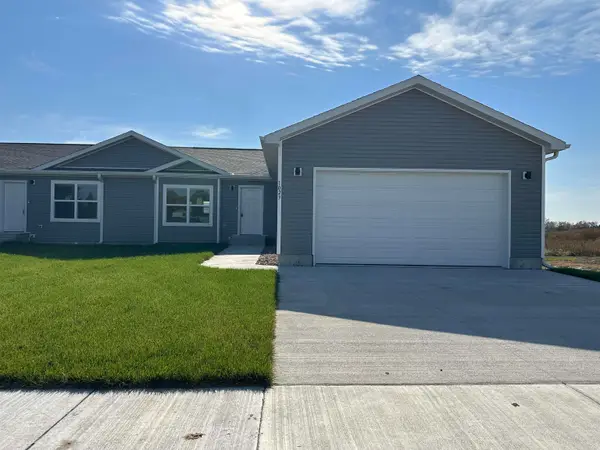 $290,000Active2 beds 2 baths1,127 sq. ft.
1209 S 1st Street, Columbus, NE 68601
MLS# 20260608Listed by: RE/MAX TOTAL REALTY - New
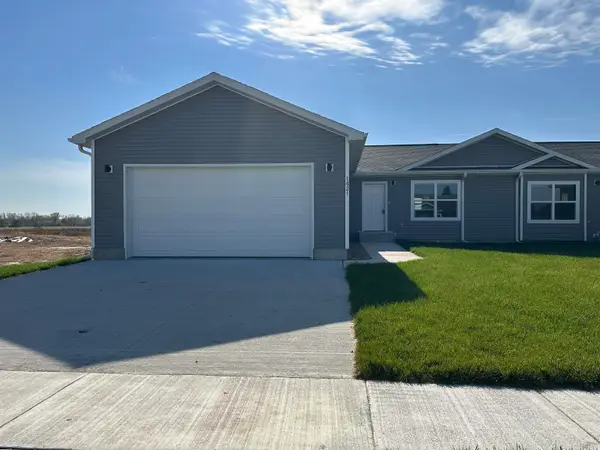 $290,000Active2 beds 2 baths1,127 sq. ft.
1021 S 1st Street, Columbus, NE 68601
MLS# 20260602Listed by: RE/MAX TOTAL REALTY - Open Sun, 12 to 1pmNew
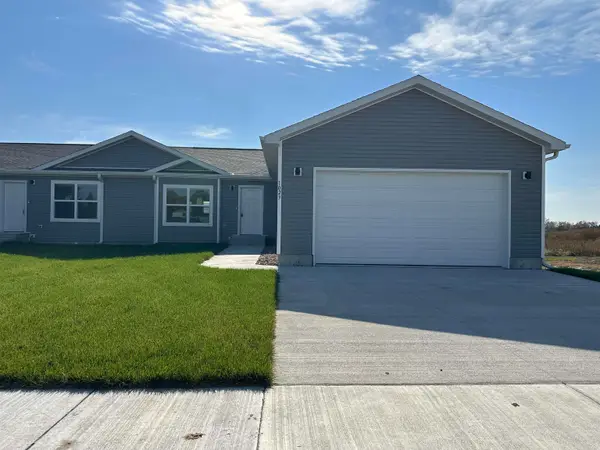 $290,000Active2 beds 2 baths1,127 sq. ft.
1023 S 1st Street, Columbus, NE 68601
MLS# 20260603Listed by: RE/MAX TOTAL REALTY


Protect your home and budget from life's surprises with an Assurant Home Warranty, backed by a partner that supports you through every step of homeownership. Explore Plans.
©2026 Century 21 Real Estate LLC. All rights reserved. CENTURY 21®, the CENTURY 21 Logo and C21® are service marks owned by Century 21 Real Estate LLC. Century 21 Real Estate LLC fully supports the principles of the Fair Housing Act and the Equal Opportunity Act. Each office is independently owned and operated. Listing information is deemed reliable but not guaranteed accurate.