
3664 18th Avenue, Columbus, NE 68601
Local realty services provided by:CENTURY 21 Realty Team
3664 18th Avenue,Columbus, NE 68601
$345,000
- 2 Beds
- 3 Baths
- 1,312 sq. ft.
- Single family
- Active
Listed by: neil carnes
Office: nebraska realty
MLS#:20260319
Source:NE_CBOR
Price summary
- Price:$345,000
- Price per sq. ft.:$262.96
Contact an agent
Home facts
- Year built:1999
- Subdivision & Development:REGENCY TOWNHOMES 2ND SD
- Listing ID #:20260319
- Added:1 day(s) ago
- Updated:October 30, 2026 at 05:12 PM
Rooms and interior
- Bedrooms:2
- Total bathrooms:3
- Full bathrooms:3
- Dining Description:Kitchen/Dining, On Main Level, Sliding Glass Door, Wood
- Bathrooms Description:Master Bath
- Kitchen Description:Dishwasher, Eat-In, Electric Range, On Main Level, Refrigerator, Tile
- Bedroom Description:Master Bedroom on Main Level
- Basement Description:Full, Partly Finished
- Living area:1,312 sq. ft.
Heating and cooling
- Cooling:Central Air, Elec Forc Air
- Heating:Central Air, Elec Forc Air
Structure and exterior
- Roof:Asphalt
- Year built:1999
- Building area:1,312 sq. ft.
- Architectural Style:Ranch
- Construction Materials:Brick, Steel Siding, Vinyl Siding
- Exterior Features:Deck, Patio
Schools
- High school:CHS
- Middle school:CMS
- Elementary school:North Park
Utilities
- Water:City Water, Water Heater - Electric
- Sewer:City Sewer
Finances and disclosures
- Price:$345,000
- Price per sq. ft.:$262.96
- Tax amount:$2,659
Features and amenities
- Laundry features:Electric, Laminate Flooring, Main Level, Off Kitchen
- Amenities:Smoke Detector, Walk In Closets, Water Softener Owned
Parking
- Parking description:Attached, Garage Door Opener
- Garage spaces:2
New listings near 3664 18th Avenue
 $515,000Pending5 beds 4 baths2,246 sq. ft.
3855 25th Avenue, Columbus, NE 68601
MLS# 20260329Listed by: EXP REALTY, INC. $190,000Pending3 beds 2 baths1,050 sq. ft.
2406 22nd Street, Columbus, NE 68601
MLS# 20260375Listed by: BHHS AMBASSADOR REAL ESTATE $180,000Pending3 beds 1 baths984 sq. ft.
3521 19th Street, Columbus, NE 68601
MLS# 20260394Listed by: RE/MAX TOTAL REALTY $180,000Pending3 beds 2 baths1,200 sq. ft.
3804 15th Street, Columbus, NE 68601
MLS# 20260448Listed by: RE/MAX TOTAL REALTY $230,000Pending2 beds 2 baths1,018 sq. ft.
2203 25th Street, Columbus, NE 68601-0000
MLS# 20260456Listed by: EARLEY REAL ESTATE & CONSTRUCTION $535,000Pending4 beds 3 baths2,778 sq. ft.
3105 Eagle Lane, Columbus, NE 68601
MLS# 20260479Listed by: RE/MAX TOTAL REALTY $350,000Pending4 beds 3 baths1,361 sq. ft.
333 Centennial St, Columbus, NE 68601
MLS# 20260480Listed by: CAPSTONE REALTY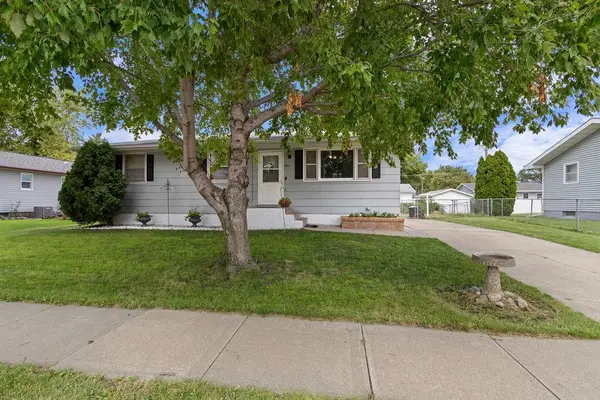 $165,000Pending3 beds 2 baths1,040 sq. ft.
1671 44th Avenue, Columbus, NE 68601
MLS# 20260502Listed by: EXP REALTY, INC. $365,000Pending4 beds 3 baths2,376 sq. ft.
2403 34th Street, Columbus, NE 68601
MLS# 20260503Listed by: BHHS AMBASSADOR REAL ESTATE $230,000Pending2 beds 2 baths984 sq. ft.
2764 31st Avenue, Columbus, NE 68601
MLS# 20260505Listed by: BHHS AMBASSADOR REAL ESTATE


Protect your home and budget from life's surprises with an Assurant Home Warranty, backed by a partner that supports you through every step of homeownership. Explore Plans.
©2026 Century 21 Real Estate LLC. All rights reserved. CENTURY 21®, the CENTURY 21 Logo and C21® are service marks owned by Century 21 Real Estate LLC. Century 21 Real Estate LLC fully supports the principles of the Fair Housing Act and the Equal Opportunity Act. Each office is independently owned and operated. Listing information is deemed reliable but not guaranteed accurate.