
4525 30th Street, Columbus, NE 68601
Local realty services provided by:CENTURY 21 Realty Team
4525 30th Street,Columbus, NE 68601
$350,000
- 3 Beds
- 3 Baths
- 1,344 sq. ft.
- Single family
- Active
Listed by:
 Gary Luchsinger(402) 276 - 0679CENTURY 21 Realty Team
Office: century 21 realty team
MLS#:20260579
Source:NE_CBOR
Price summary
- Price:$350,000
- Price per sq. ft.:$260.42
About this home
Welcome to this nicely updated ranch home in the desirable Cal-Way Meadows addition! Conveniently located near Gerrard Park, local schools, Columbus Community Hospital, and the Columbus Fieldhouse. This home offers comfortable living with plenty of space to spread out. The open-concept main floor features an updated kitchen completed in 2025, newer kitchen appliances, updated laminate flooring in the kitchen and living room, and a spacious main-floor laundry room. The primary bedroom is conveniently located near the kitchen and laundry area and features an en-suite bathroom with a walk-in closet, separate vanity area, and private toilet and shower area. Additional updates include a newer primary bathroom vanity, an updated tub surround in the main floor bathroom, and a newer basement shower. Downstairs, you'll find a large family room, a separate area perfect for a weight room, an additional bonus room, and abundant storage space. Enjoy the fenced backyard complete with automatic sprinklers, an open deck, and a storage shed. The front porch is the perfect spot to enjoy your morning coffee or unwind with an afternoon beverage. Additional details: The stainless-steel refrigerator currently in the kitchen will be exchanged for the stainless-steel refrigerator located in the garage. Excluded from the sale are two raw-edge shelves, primary bedroom drapes and blinds, the chicken coop, and the hot tub. The water heater and reverse osmosis (R/O) systems are leased. Don't miss your opportunity to make this well-maintained, updated home your own! Sale is subject to the sellers finding suitable housing of their choice....
Contact an agent
Home facts
- Year built:1978
- Subdivision & Development:Cal-Way Meadows 2nd
- Listing ID #:20260579
- Added:5 day(s) ago
- Updated:November 03, 2026 at 06:46 PM
Rooms and interior
- Bedrooms:3
- Total bathrooms:3
- Full bathrooms:3
- Dining Description:Kitchen/Dining, On Main Level, Tile
- Bathrooms Description:Master Bath
- Kitchen Description:Dishwasher, Electric Range, Garbage Disposal, Laminate Flooring, Microwave, On Main Level, Pantry, Refrigerator
- Bedroom Description:Master Bedroom on Main Level
- Basement Description:Full, Partly Finished
- Living area:1,344 sq. ft.
Heating and cooling
- Cooling:Central Air, Elec Forc Air, Heat Pump
- Heating:Central Air, Elec Forc Air, Heat Pump
Structure and exterior
- Roof:Comp/Shingle
- Year built:1978
- Building area:1,344 sq. ft.
- Lot Features:Chain Fence, Established Yard
- Architectural Style:Ranch
- Construction Materials:Brick, Vinyl Siding
- Exterior Features:Deck, Established Yard, Gutters, Storage Shed, Storm Doors, Storm Windows
Utilities
- Water:City Water, Water Heater - Electric
- Sewer:City Sewer
Finances and disclosures
- Price:$350,000
- Price per sq. ft.:$260.42
- Tax amount:$3,712
Features and amenities
- Laundry features:Electric, Main Level, Off Kitchen, Tile
- Amenities:Smoke Detector, Walk In Closets, Water Softener Owned
Parking
- Parking description:Attached, Garage Door Opener
- Garage spaces:2
New listings near 4525 30th Street
- New
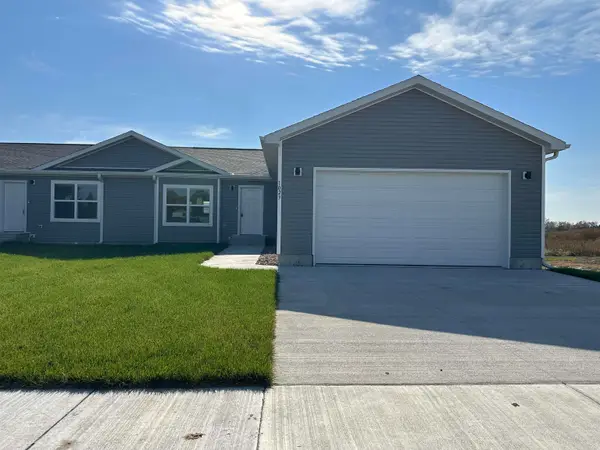 $290,000Active2 beds 2 baths1,127 sq. ft.
1237 S 1st Street, Columbus, NE 68601
MLS# 20260612Listed by: RE/MAX TOTAL REALTY - New
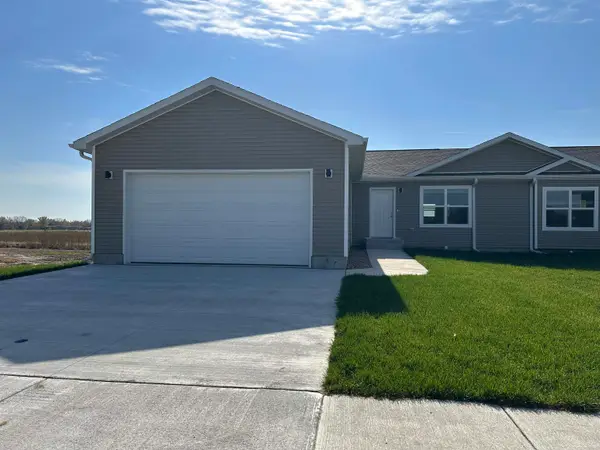 $290,000Active2 beds 2 baths1,127 sq. ft.
1301 S 1st Street, Columbus, NE 68601
MLS# 20260613Listed by: RE/MAX TOTAL REALTY - New
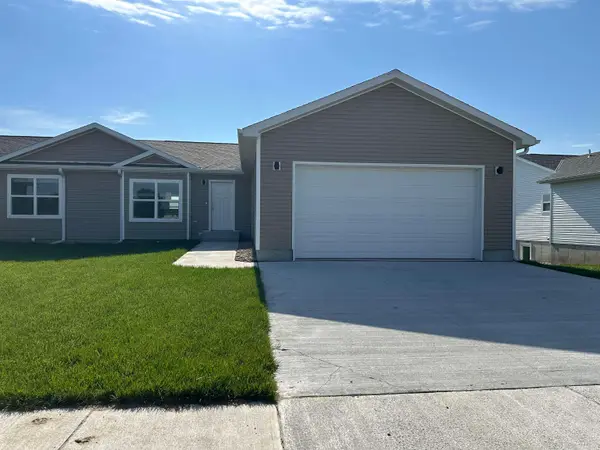 $290,000Active2 beds 2 baths1,126 sq. ft.
1303 S 1st Street, Columbus, NE 68601
MLS# 20260614Listed by: RE/MAX TOTAL REALTY - New
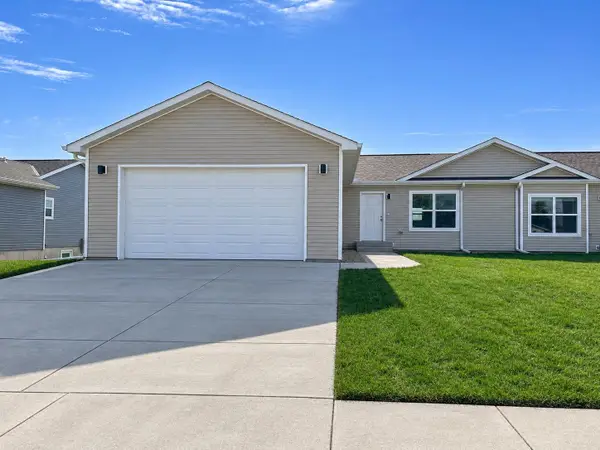 $290,000Active2 beds 2 baths1,127 sq. ft.
1219 S 1st Street, Columbus, NE 68601
MLS# 20260609Listed by: RE/MAX TOTAL REALTY - New
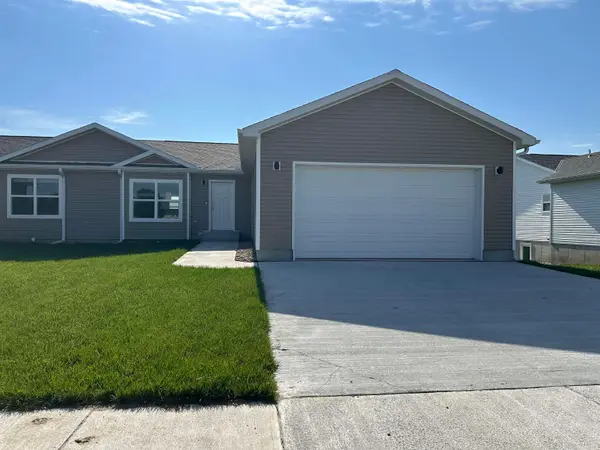 $290,000Active2 beds 2 baths1,126 sq. ft.
1221 S 1st Street, Columbus, NE 68601
MLS# 20260610Listed by: RE/MAX TOTAL REALTY - New
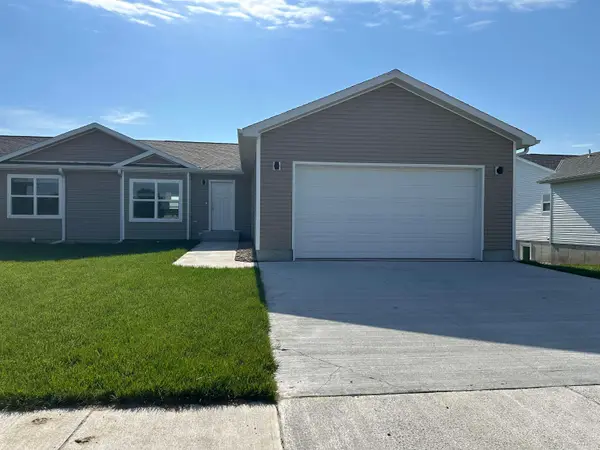 $290,000Active2 beds 2 baths1,127 sq. ft.
1235 S 1st Street, Columbus, NE 68601
MLS# 20260611Listed by: RE/MAX TOTAL REALTY - New
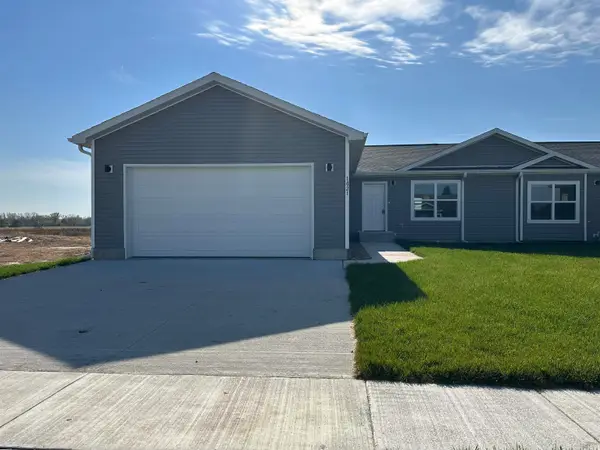 $290,000Active2 beds 2 baths1,127 sq. ft.
1207 S 1st Street, Columbus, NE 68601
MLS# 20260607Listed by: RE/MAX TOTAL REALTY - New
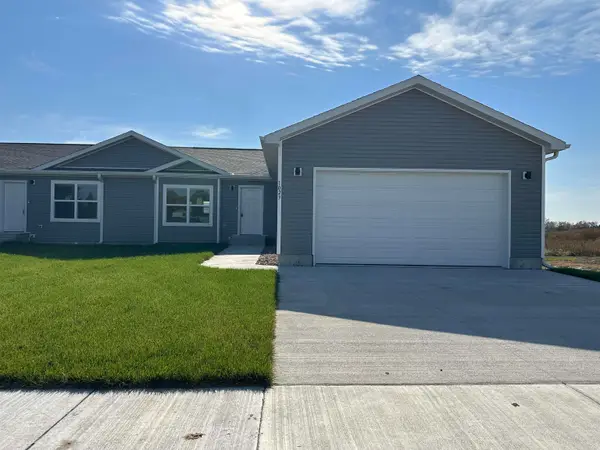 $290,000Active2 beds 2 baths1,127 sq. ft.
1209 S 1st Street, Columbus, NE 68601
MLS# 20260608Listed by: RE/MAX TOTAL REALTY - New
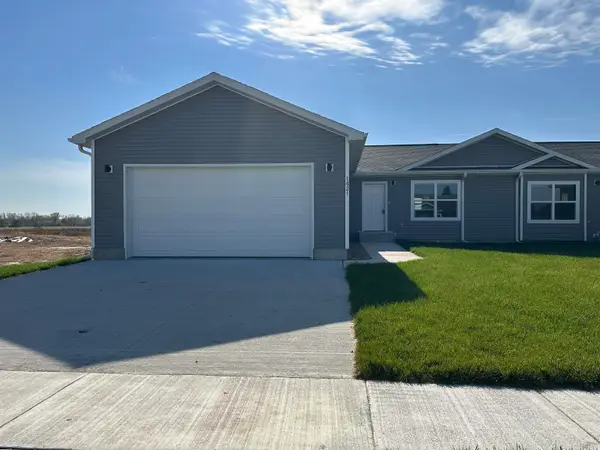 $290,000Active2 beds 2 baths1,127 sq. ft.
1021 S 1st Street, Columbus, NE 68601
MLS# 20260602Listed by: RE/MAX TOTAL REALTY - Open Sun, 12 to 1pmNew
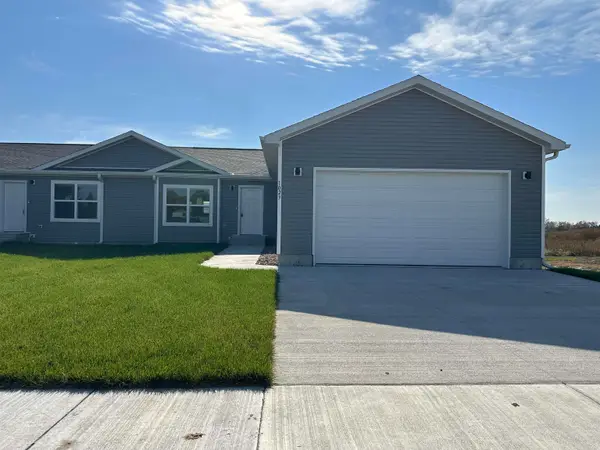 $290,000Active2 beds 2 baths1,127 sq. ft.
1023 S 1st Street, Columbus, NE 68601
MLS# 20260603Listed by: RE/MAX TOTAL REALTY


Protect your home and budget from life's surprises with an Assurant Home Warranty, backed by a partner that supports you through every step of homeownership. Explore Plans.
©2026 Century 21 Real Estate LLC. All rights reserved. CENTURY 21®, the CENTURY 21 Logo and C21® are service marks owned by Century 21 Real Estate LLC. Century 21 Real Estate LLC fully supports the principles of the Fair Housing Act and the Equal Opportunity Act. Each office is independently owned and operated. Listing information is deemed reliable but not guaranteed accurate.