
52 Lakewood Drive, Columbus, NE 68601
Local realty services provided by:CENTURY 21 Realty Team
52 Lakewood Drive,Columbus, NE 68601
$220,000
- 3 Beds
- 1 Baths
- 1,224 sq. ft.
- Single family
- Active
Listed by:
 Lisa Slusarski(402) 276 - 1982CENTURY 21 Realty Team
Office: century 21 realty team
MLS#:20260385
Source:NE_CBOR
Price summary
- Price:$220,000
- Price per sq. ft.:$179.74
About this home
Nestled among mature trees in a peaceful lakefront setting, this beautifully updated 3-bedroom home offers the perfect combination of comfort, charm, and outdoor living. Whether you're searching for a year-round residence or the ideal weekend getaway, this property is ready for you to enjoy from day one. Inside, you'll appreciate the extensive updates, including a brand new kitchen, mostly new flooring, fresh paint throughout, a new roof, a new furnace, and newer central air conditioning. The inviting living spaces create a warm and welcoming atmosphere, while the improvements both inside and out provide peace of mind for years to come. Outside, the detached garage is more than just a place to park—it features a versatile work or party area complete with a wood-burning stove and a convenient ¾ bath, making it the perfect space for entertaining, hobbies, or relaxing after a day on the lake. An additional storage garage provides plenty of room for your lake toys, lawn equipment, and outdoor gear. Surrounded by towering trees that offer both privacy and natural beauty, this lakefront retreat is a place where you can unwind, entertain, and make lasting memories. Don't miss the opportunity to own your own slice of lakeside paradise!
**Lot lease is approximately $4,000/year**
**Some photos have been virtually staged**...
Contact an agent
Home facts
- Year built:1969
- Subdivision & Development:Wagners Lake
- Listing ID #:20260385
- Added:5 day(s) ago
- Updated:November 03, 2026 at 06:46 PM
Rooms and interior
- Bedrooms:3
- Total bathrooms:1
- Full bathrooms:1
- Dining Description:Laminate Flooring, On Main Level
- Kitchen Description:Dishwasher, Laminate Flooring, On Main Level
- Bedroom Description:Master Bedroom on Main Level
- Basement Description:Basement
- Living area:1,224 sq. ft.
Heating and cooling
- Cooling:Central Air, Gas Forc Air
- Heating:Central Air, Gas Forc Air
Structure and exterior
- Year built:1969
- Building area:1,224 sq. ft.
- Architectural Style:Ranch
- Construction Materials:Steel Siding
- Exterior Features:Patio, Storage Shed, Storm Doors, Storm Windows
Utilities
- Water:City Water, Water Heater - Electric
- Sewer:City Sewer
Finances and disclosures
- Price:$220,000
- Price per sq. ft.:$179.74
- Tax amount:$2,307
Features and amenities
- Laundry features:Main Level
- Amenities:Smoke Detector
Parking
- Parking description:Detached
- Garage spaces:2
New listings near 52 Lakewood Drive
- New
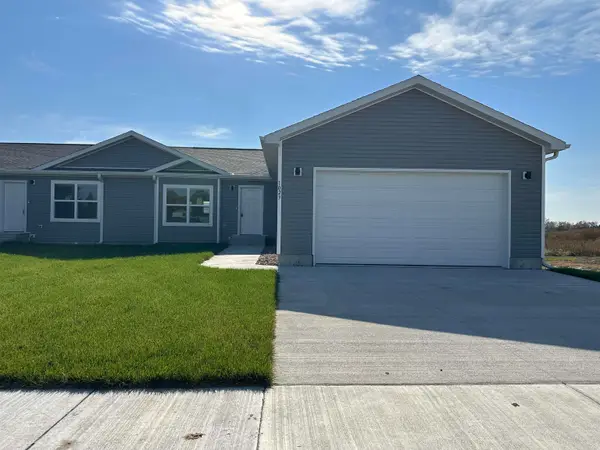 $290,000Active2 beds 2 baths1,127 sq. ft.
1237 S 1st Street, Columbus, NE 68601
MLS# 20260612Listed by: RE/MAX TOTAL REALTY - New
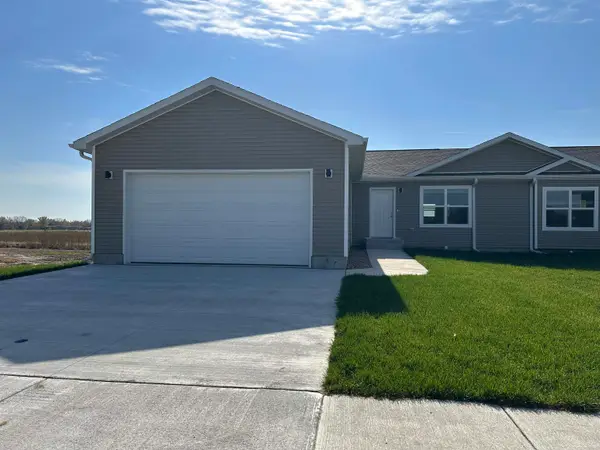 $290,000Active2 beds 2 baths1,127 sq. ft.
1301 S 1st Street, Columbus, NE 68601
MLS# 20260613Listed by: RE/MAX TOTAL REALTY - New
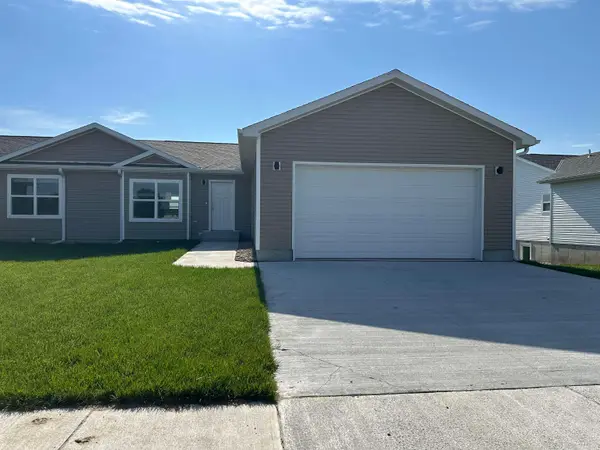 $290,000Active2 beds 2 baths1,126 sq. ft.
1303 S 1st Street, Columbus, NE 68601
MLS# 20260614Listed by: RE/MAX TOTAL REALTY - New
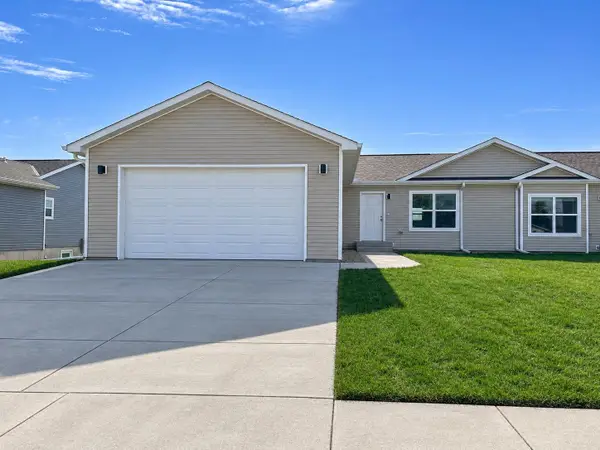 $290,000Active2 beds 2 baths1,127 sq. ft.
1219 S 1st Street, Columbus, NE 68601
MLS# 20260609Listed by: RE/MAX TOTAL REALTY - New
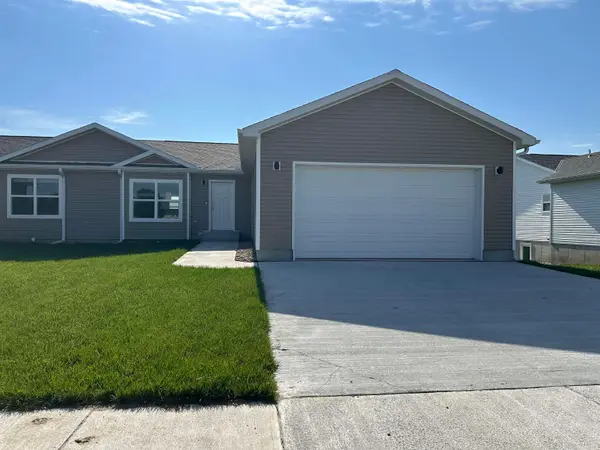 $290,000Active2 beds 2 baths1,126 sq. ft.
1221 S 1st Street, Columbus, NE 68601
MLS# 20260610Listed by: RE/MAX TOTAL REALTY - New
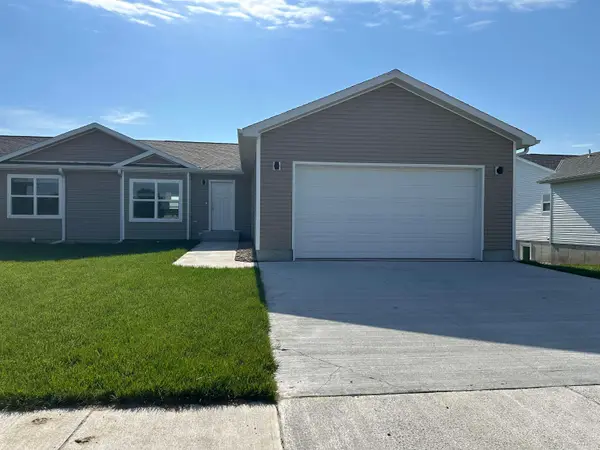 $290,000Active2 beds 2 baths1,127 sq. ft.
1235 S 1st Street, Columbus, NE 68601
MLS# 20260611Listed by: RE/MAX TOTAL REALTY - New
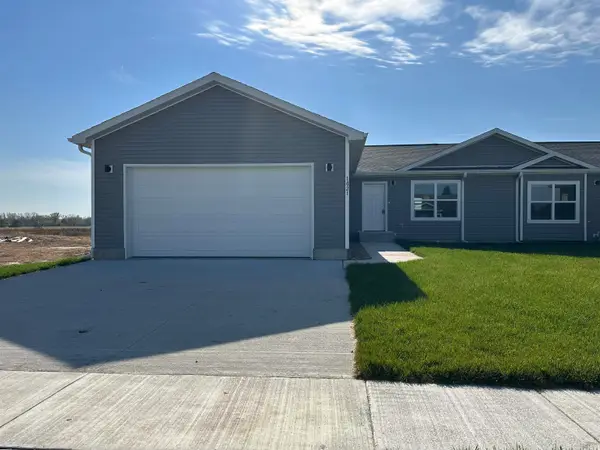 $290,000Active2 beds 2 baths1,127 sq. ft.
1207 S 1st Street, Columbus, NE 68601
MLS# 20260607Listed by: RE/MAX TOTAL REALTY - New
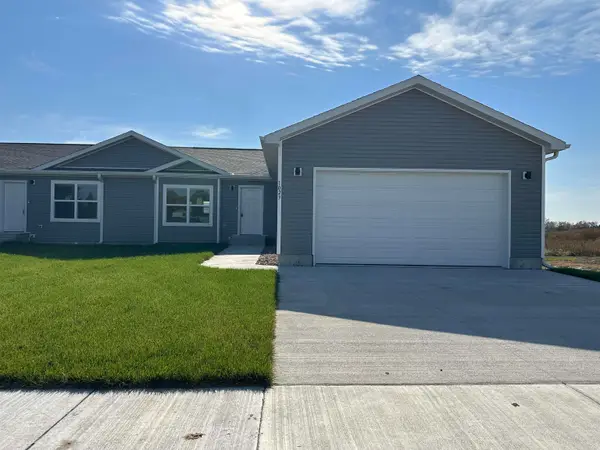 $290,000Active2 beds 2 baths1,127 sq. ft.
1209 S 1st Street, Columbus, NE 68601
MLS# 20260608Listed by: RE/MAX TOTAL REALTY - New
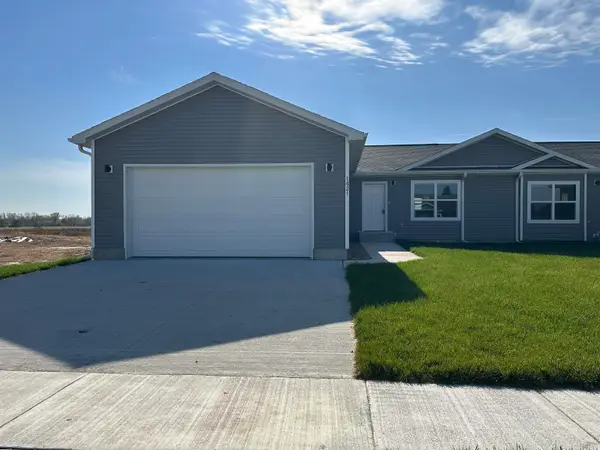 $290,000Active2 beds 2 baths1,127 sq. ft.
1021 S 1st Street, Columbus, NE 68601
MLS# 20260602Listed by: RE/MAX TOTAL REALTY - Open Sun, 12 to 1pmNew
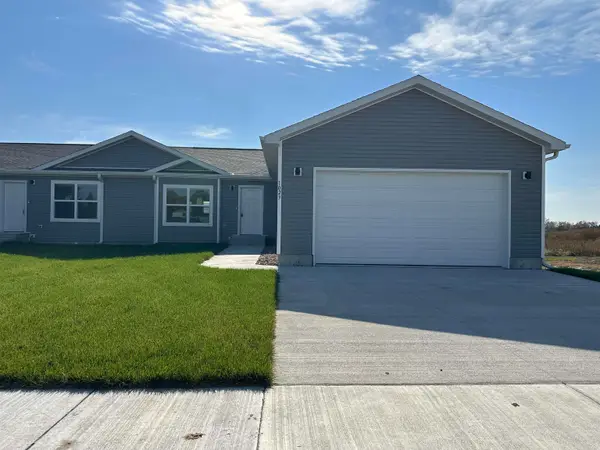 $290,000Active2 beds 2 baths1,127 sq. ft.
1023 S 1st Street, Columbus, NE 68601
MLS# 20260603Listed by: RE/MAX TOTAL REALTY


Protect your home and budget from life's surprises with an Assurant Home Warranty, backed by a partner that supports you through every step of homeownership. Explore Plans.
©2026 Century 21 Real Estate LLC. All rights reserved. CENTURY 21®, the CENTURY 21 Logo and C21® are service marks owned by Century 21 Real Estate LLC. Century 21 Real Estate LLC fully supports the principles of the Fair Housing Act and the Equal Opportunity Act. Each office is independently owned and operated. Listing information is deemed reliable but not guaranteed accurate.