
816 8th Street, Columbus, NE 68601
Local realty services provided by:CENTURY 21 Realty Team
816 8th Street,Columbus, 68601
$195,000
- 2 Beds
- 1 Baths
- 1,264 sq. ft.
- Single family
- Active
Listed by: neil carnes
Office: nebraska realty
MLS#:20260471
Source:NE_CBOR
Price summary
- Price:$195,000
- Price per sq. ft.:$154.27
Contact an agent
Home facts
- Year built:1920
- Subdivision & Development:Weir
- Listing ID #:20260471
- Added:5 day(s) ago
- Updated:November 03, 2026 at 06:46 PM
Rooms and interior
- Bedrooms:2
- Total bathrooms:1
- Full bathrooms:1
- Dining Description:Kitchen/Dining, Laminate Flooring
- Kitchen Description:Dishwasher, Eat-In, Electric Range, Laminate Flooring, Microwave, On Main Level, Refrigerator
- Bedroom Description:Master Bedroom on Main Level
- Basement Description:Crawl Space, Slab
- Living area:1,264 sq. ft.
Heating and cooling
- Cooling:Central Air, Elec Forc Air, Heat Pump
- Heating:Central Air, Elec Forc Air, Heat Pump
Structure and exterior
- Roof:Asphalt
- Year built:1920
- Building area:1,264 sq. ft.
- Lot Features:Vinyl Fencing
- Architectural Style:Ranch
- Construction Materials:Stucco
- Exterior Features:Deck, Gutters, Storage Shed, Storm Doors
Schools
- High school:CHS
- Middle school:CMS
- Elementary school:Centennial
Utilities
- Water:City Water, Water Heater - Electric
- Sewer:City Sewer
Finances and disclosures
- Price:$195,000
- Price per sq. ft.:$154.27
- Tax amount:$2,228
Features and amenities
- Laundry features:Electric, Main Level, Off Kitchen, Vinyl
- Amenities:Smoke Detector, Walk In Closets, Water Softener Leased
Parking
- Parking description:Detached
- Garage spaces:1
New listings near 816 8th Street
- New
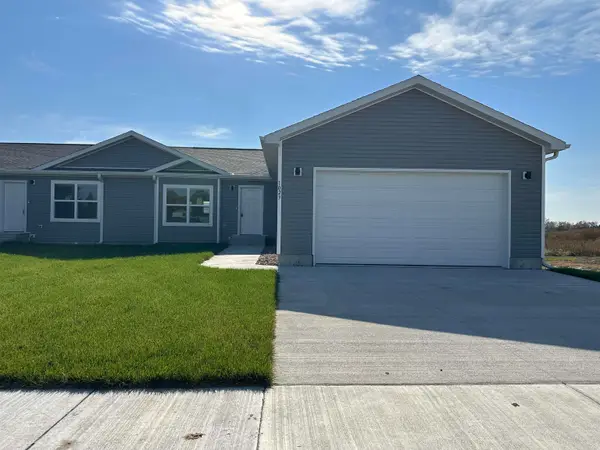 $290,000Active2 beds 2 baths1,127 sq. ft.
1237 S 1st Street, Columbus, NE 68601
MLS# 20260612Listed by: RE/MAX TOTAL REALTY - New
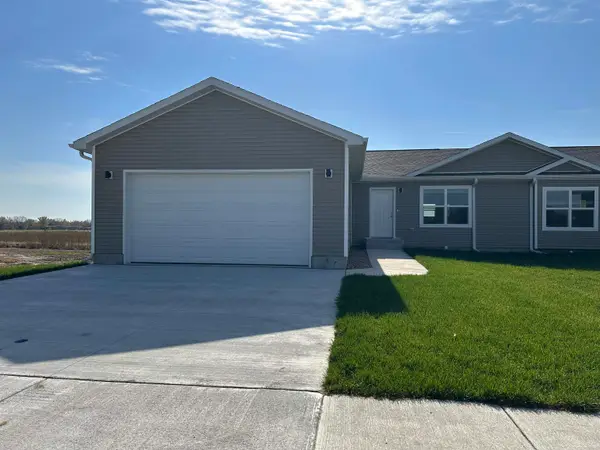 $290,000Active2 beds 2 baths1,127 sq. ft.
1301 S 1st Street, Columbus, NE 68601
MLS# 20260613Listed by: RE/MAX TOTAL REALTY - New
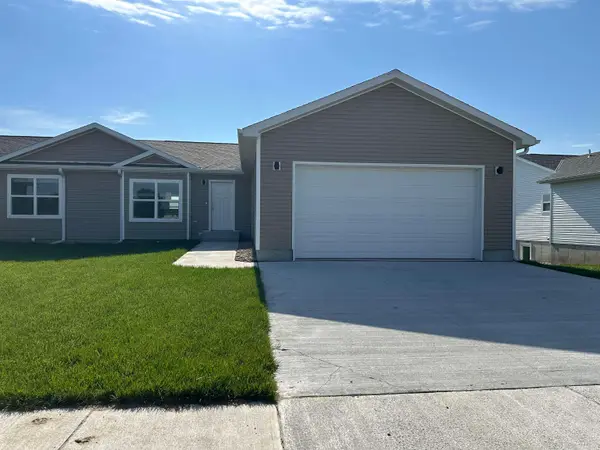 $290,000Active2 beds 2 baths1,126 sq. ft.
1303 S 1st Street, Columbus, NE 68601
MLS# 20260614Listed by: RE/MAX TOTAL REALTY - New
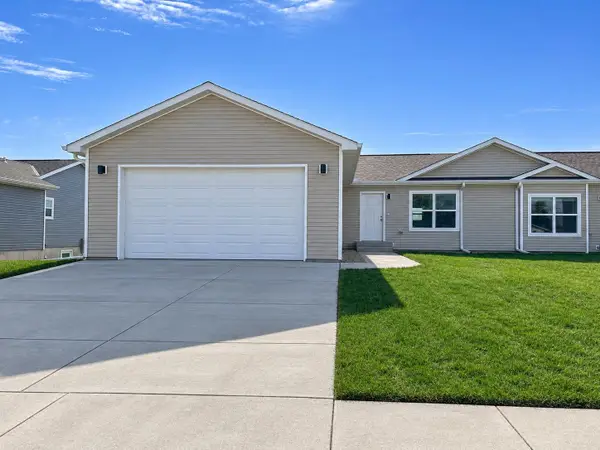 $290,000Active2 beds 2 baths1,127 sq. ft.
1219 S 1st Street, Columbus, NE 68601
MLS# 20260609Listed by: RE/MAX TOTAL REALTY - New
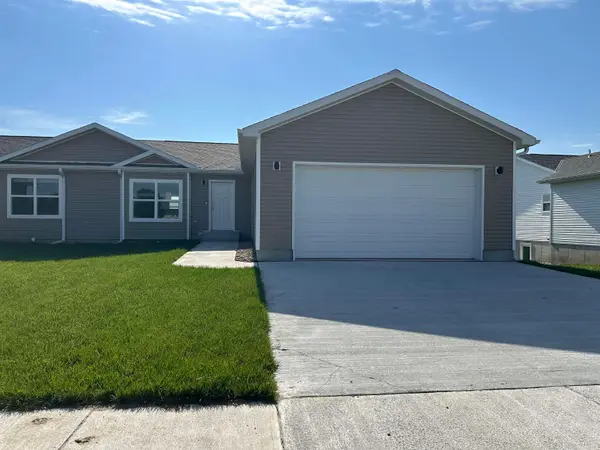 $290,000Active2 beds 2 baths1,126 sq. ft.
1221 S 1st Street, Columbus, NE 68601
MLS# 20260610Listed by: RE/MAX TOTAL REALTY - New
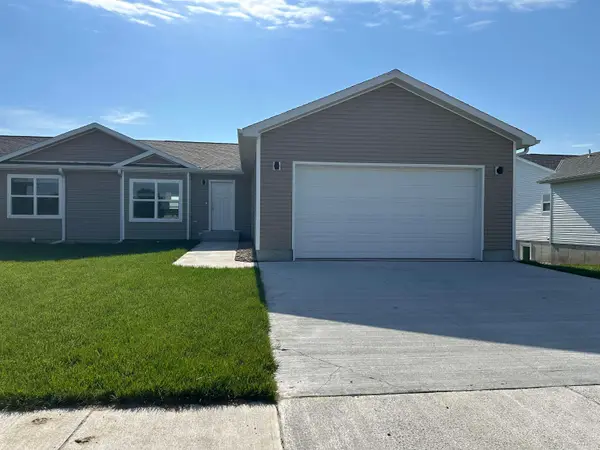 $290,000Active2 beds 2 baths1,127 sq. ft.
1235 S 1st Street, Columbus, NE 68601
MLS# 20260611Listed by: RE/MAX TOTAL REALTY - New
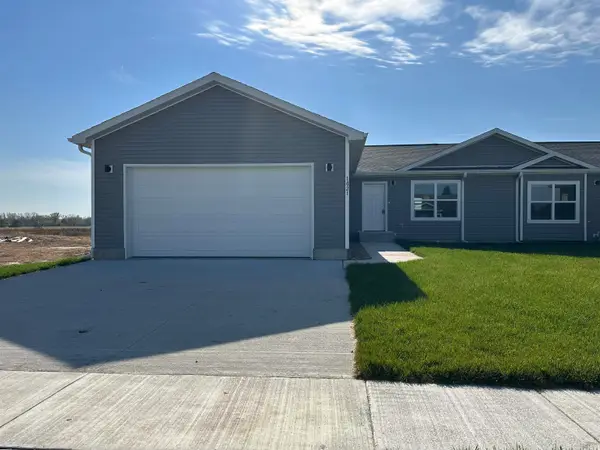 $290,000Active2 beds 2 baths1,127 sq. ft.
1207 S 1st Street, Columbus, NE 68601
MLS# 20260607Listed by: RE/MAX TOTAL REALTY - New
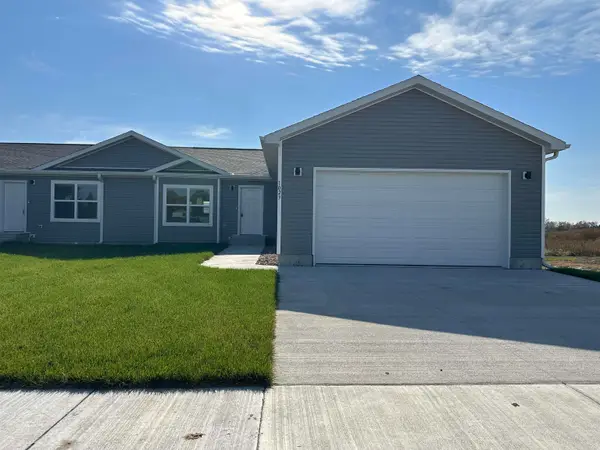 $290,000Active2 beds 2 baths1,127 sq. ft.
1209 S 1st Street, Columbus, NE 68601
MLS# 20260608Listed by: RE/MAX TOTAL REALTY - New
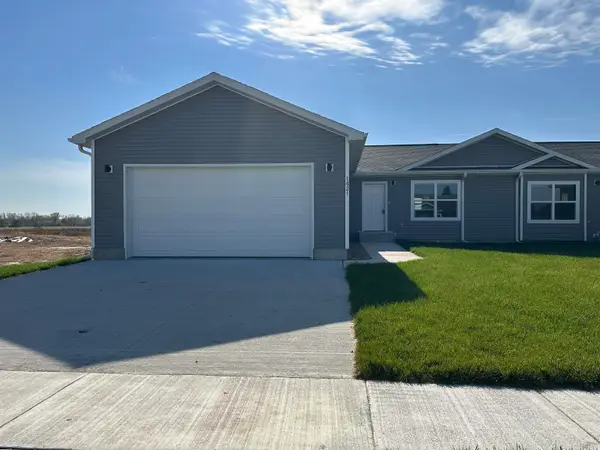 $290,000Active2 beds 2 baths1,127 sq. ft.
1021 S 1st Street, Columbus, NE 68601
MLS# 20260602Listed by: RE/MAX TOTAL REALTY - Open Sun, 12 to 1pmNew
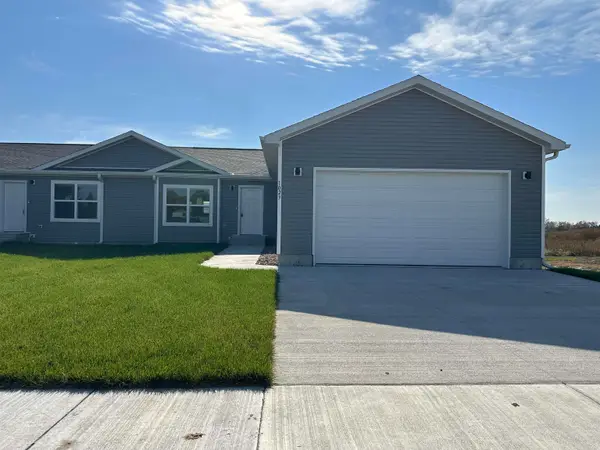 $290,000Active2 beds 2 baths1,127 sq. ft.
1023 S 1st Street, Columbus, NE 68601
MLS# 20260603Listed by: RE/MAX TOTAL REALTY


Protect your home and budget from life's surprises with an Assurant Home Warranty, backed by a partner that supports you through every step of homeownership. Explore Plans.
©2026 Century 21 Real Estate LLC. All rights reserved. CENTURY 21®, the CENTURY 21 Logo and C21® are service marks owned by Century 21 Real Estate LLC. Century 21 Real Estate LLC fully supports the principles of the Fair Housing Act and the Equal Opportunity Act. Each office is independently owned and operated. Listing information is deemed reliable but not guaranteed accurate.