
1120 Jasmine Avenue, Crete, NE 68333
Local realty services provided by:CENTURY 21 Century Real Estate
1120 Jasmine Avenue,Crete, NE 68333
$439,000
- 3 Beds
- 2 Baths
- 1,673 sq. ft.
- Townhouse
- Active
Listed by: ken uher, jennifer j. uher
Office: nebraska realty
MLS#:22629709
Source:NE_OABR
Price summary
- Price:$439,000
- Price per sq. ft.:$262.4
- Monthly HOA dues:$12.5
About this home
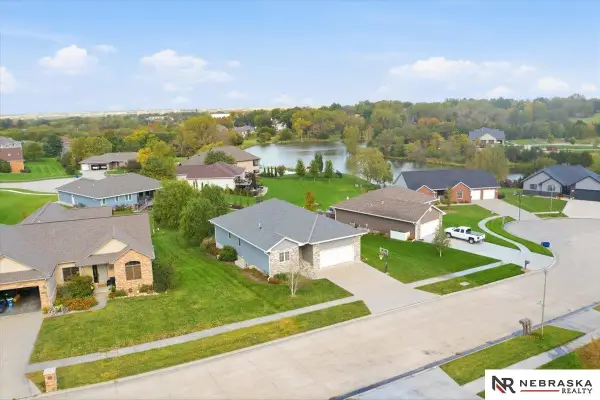
SELLER FINANCING AS LOW AS 4.52% FOR QUALIFIED BUYERS! Check out this new construction ranch-style townhome on a quiet street just one block from Doane University. Three Crete schools and golf course are nearby, with Lincoln amenities just a short drive away. Enjoy open-concept living, granite countertops, Wolf Classic cabinetry, with all appliances included. Primary bath features double sinks and walk-in Onyx shower. Second bath offers full-size tub with Onyx surrounds. Additional features include Anderson 400 Series windows, LP SmartSide siding, stone accents, insulated garage door, 36? doorways, back patio, underground sprinklers. Primary closet doubles as reinforced storm shelter. Lake access and common area included in HOA. Optional mowing and snow removal available through HOA.
Contact an agent
Home facts
- Year built:2025
- Subdivision & Development:Burlington Estates
- Listing ID #:22629709
- Added:9 day(s) ago
- Updated:October 24, 2026 at 02:36 PM
Rooms and interior
- Bedrooms:3
- Total bathrooms:2
- Full bathrooms:1
- Flooring:Carpet
- Bedroom Description:bdr_feat_Walk-In Closet(s), bdr_feat_Wall/Wall Carpeting
- Living area:1,673 sq. ft.
Heating and cooling
- Cooling:Heat Pump
- Heating:Electric, Forced Air, Heat Pump
Structure and exterior
- Roof:Composition
- Year built:2025
- Building area:1,673 sq. ft.
- Lot Features:City Lot, Common Area, Curb Cut, Level, Public Sidewalk, Subdivided, Up to 1/4 Acre
- Architectural Style:Ranch
- Construction Materials:Brick/Other
- Exterior Features:Patio, Porch
- Foundation Description:Concrete Perimeter
Schools
- High school:Crete
- Middle school:Crete
- Elementary school:Crete
Utilities
- Water:Public
- Sewer:Public Sewer
Finances and disclosures
- Price:$439,000
- Price per sq. ft.:$262.4
- Tax amount:$2,999 (2025)
Features and amenities
- Laundry features:Dryer, Washer
Parking
- Total parking spaces:2
- Garage:Yes
- Garage spaces:2
New listings near 1120 Jasmine Avenue
- New
 $315,000Active3 beds 3 baths2,585 sq. ft.
405 Boswell Avenue, Crete, NE 68333
MLS# 22630265Listed by: NEBRASKA REALTY - New
 $417,000Active5 beds 3 baths3,007 sq. ft.
905 Fairway Court, Crete, NE 68333
MLS# 22629795Listed by: NEBRASKA REALTY - New
 $267,500Active4 beds 2 baths2,036 sq. ft.
1241 Hawthorne Avenue, Crete, NE 68333
MLS# 22629695Listed by: NEBRASKA REALTY - New
 $439,000Active3 beds 2 baths1,694 sq. ft.
1110 Jasmine Avenue, Crete, NE 68333
MLS# 22629705Listed by: NEBRASKA REALTY - New
 $237,050Active3 beds 2 baths1,079 sq. ft.
543 Forest Avenue, Crete, NE 68333
MLS# 22629638Listed by: ZALESKY REALTY & AUCTION LLC 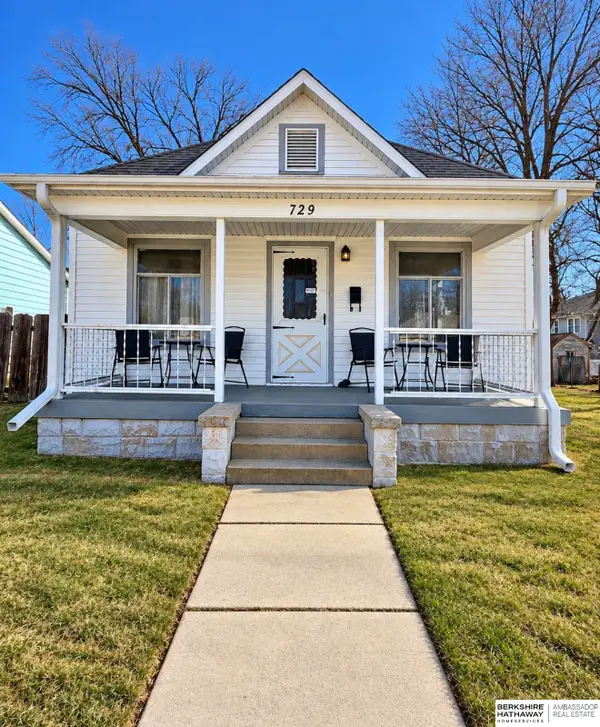 $230,000Active2 beds 1 baths2,208 sq. ft.
729 E 13th Street, Crete, NE 68333
MLS# 22628978Listed by: BHHS AMBASSADOR REAL ESTATE $59,000Active0 Acres
tbd Iris Avenue, Crete, NE 68333
MLS# 22628732Listed by: ZALESKY REALTY & AUCTION LLC $324,900Pending4 beds 3 baths2,349 sq. ft.
660 Iris Avenue, Crete, NE 68333
MLS# 22628384Listed by: REMAX CONCEPTS $450,000Pending4 beds 5 baths4,722 sq. ft.
1115 Boswell Avenue, Crete, NE 68333
MLS# 22628222Listed by: NEBRASKA REALTY


Protect your home and budget from life's surprises with an Assurant Home Warranty, backed by a partner that supports you through every step of homeownership. Explore Plans.
©2026 Century 21 Real Estate LLC. All rights reserved. CENTURY 21®, the CENTURY 21 Logo and C21® are service marks owned by Century 21 Real Estate LLC. Century 21 Real Estate LLC fully supports the principles of the Fair Housing Act and the Equal Opportunity Act. Each office is independently owned and operated. Listing information is deemed reliable but not guaranteed accurate.