
1510 Cherrywood Drive, Crete, NE 68333
Local realty services provided by:CENTURY 21 Century Real Estate
1510 Cherrywood Drive,Crete, NE 68333
$360,000
- 3 Beds
- 3 Baths
- 2,800 sq. ft.
- Single family
- Active
Listed by: susan buettner, william t. buettner
Office: black tie realty
MLS#:22614081
Source:NE_OABR
Price summary
- Price:$360,000
- Price per sq. ft.:$128.57
About this home
Some homes are built. Others are lived into. For more than two decades, one family called 1510 Cherrywood Drive home. 2,800 finished square feet on one of Crete, Nebraska's most established streets. Step outside first. An enclosed sunroom opens to a covered patio and a large mature backyard, the kind of established outdoor retreat newer construction takes decades to grow. Three bedrooms upstairs, plus a spacious non-conforming fourth in the basement suited for guests, hobbies, or a home office. A dedicated storage room keeps daily life tidy. Inside, a generous kitchen flows to a separate dining area, and a warm living room grounds the main floor. Bold, beautifully executed bathrooms. The fully finished basement is built for entertaining with a wet bar, game area, and a dedicated exercise space. Oversized single-stall garage. Easy access to Doane University, Crete Public Schools, Highway 33, and Lincoln. Lovingly maintained. Inspection report available. Ready for its next chapter.
Contact an agent
Home facts
- Year built:1990
- Subdivision & Development:CRETE CITY HATCH & BAYNE SUBDIVISION LOT9 BLK A, CSCN
- Listing ID #:22614081
- Added:73 day(s) ago
- Updated:August 02, 2026 at 02:31 PM
Rooms and interior
- Bedrooms:3
- Total bathrooms:3
- Full bathrooms:1
- Flooring:Carpet, Vinyl
- Basement Description:Daylight
- Living area:2,800 sq. ft.
Heating and cooling
- Cooling:Central Air
- Heating:Forced Air
- Central air:Yes
Structure and exterior
- Roof:Composition
- Year built:1990
- Building area:2,800 sq. ft.
- Lot Features:City Lot, Curb Cut, Level, Up to 1/4 Acre
- Architectural Style:Ranch
- Exterior Features:Covered Patio, Enclosed Porch
- Foundation Description:Concrete Perimeter
Schools
- High school:Crete
- Middle school:Crete
- Elementary school:Crete
Utilities
- Water:Public
- Sewer:Public Sewer
Finances and disclosures
- Price:$360,000
- Price per sq. ft.:$128.57
- Tax amount:$4,739 (2025)
Parking
- Total parking spaces:1
- Parking description:Attached, Extra Parking Slab, Garage Door Opener
- Garage:Yes
- Garage spaces:1
New listings near 1510 Cherrywood Drive
- Open Sun, 1 to 2:30pmNew
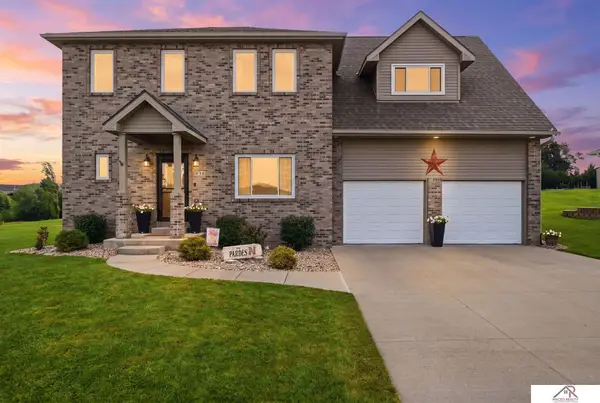 $499,000Active4 beds 4 baths3,401 sq. ft.
830 Fairway Court, Crete, NE 68333
MLS# 22621967Listed by: MACEO REALTY - New
 $65,000Active0 Acres
1845 Willow Lane, Crete, NE 68333
MLS# 22621771Listed by: ZALESKY REALTY & AUCTION LLC - New
 $70,000Active0 Acres
1865 Willow Lane, Crete, NE 68333
MLS# 22621772Listed by: ZALESKY REALTY & AUCTION LLC - New
 $70,000Active0 Acres
1905 Willow Lane, Crete, NE 68333
MLS# 22621773Listed by: ZALESKY REALTY & AUCTION LLC - New
 $70,000Active0 Acres
1915 Willow Lane, Crete, NE 68333
MLS# 22621774Listed by: ZALESKY REALTY & AUCTION LLC - New
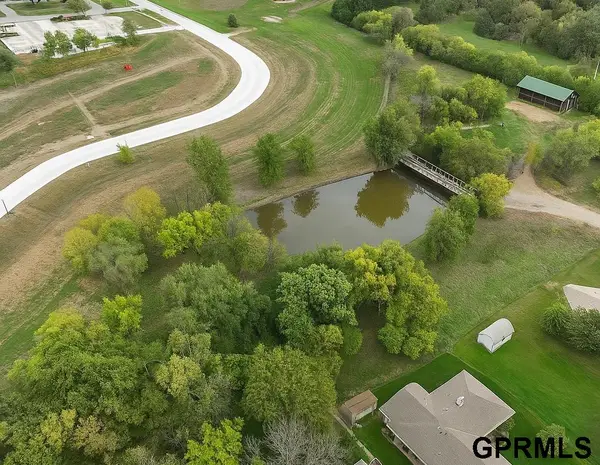 $65,000Active0 Acres
1925 Willow Lane, Crete, NE 68333
MLS# 22621776Listed by: ZALESKY REALTY & AUCTION LLC - New
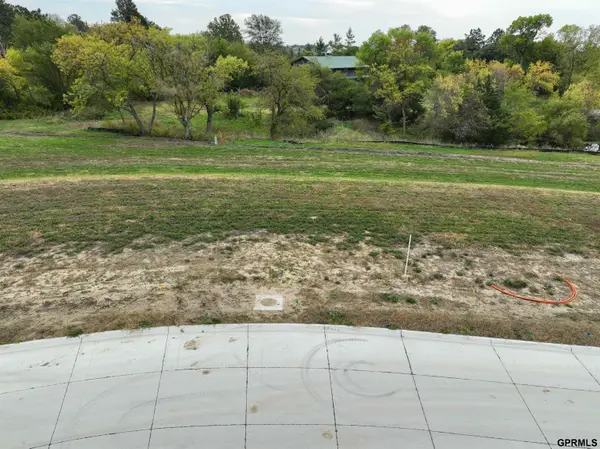 $65,000Active0 Acres
1935 Willow Lane, Crete, NE 68333
MLS# 22621777Listed by: ZALESKY REALTY & AUCTION LLC - New
 $65,000Active0 Acres
1945 Willow Lane, Crete, NE 68333
MLS# 22621778Listed by: ZALESKY REALTY & AUCTION LLC - New
 $60,000Active0 Acres
1210 Johnson Lane, Crete, NE 68333
MLS# 22621780Listed by: ZALESKY REALTY & AUCTION LLC - New
 $65,000Active0 Acres
1200 Johnson Lane, Crete, NE 68333
MLS# 22621781Listed by: ZALESKY REALTY & AUCTION LLC


Protect your home and budget from life's surprises with an Assurant Home Warranty, backed by a partner that supports you through every step of homeownership. Explore Plans.
©2026 Century 21 Real Estate LLC. All rights reserved. CENTURY 21®, the CENTURY 21 Logo and C21® are service marks owned by Century 21 Real Estate LLC. Century 21 Real Estate LLC fully supports the principles of the Fair Housing Act and the Equal Opportunity Act. Each office is independently owned and operated. Listing information is deemed reliable but not guaranteed accurate.