
1510 Cherrywood Drive, Crete, NE 68333
Local realty services provided by:CENTURY 21 Century Real Estate
1510 Cherrywood Drive,Crete, NE 68333
$359,900
- 3 Beds
- 3 Baths
- 2,800 sq. ft.
- Single family
- Active
Listed by: susan buettner, william t. buettner
Office: black tie realty
MLS#:22623821
Source:NE_OABR
Price summary
- Price:$359,900
- Price per sq. ft.:$128.54
About this home
Everything you need lives on one floor, and everything extra lives below it. This 1990s ranch at 1510 Cherrywood Drive sits on a low-maintenance quarter acre in Crete, with roughly 2,800 finished square feet across two levels. The main floor holds three bedrooms, including a primary suite with a private 3/4 bath, plus a full guest bath with skylight, a bright kitchen open to the dining area, and a living room with an electric fireplace. An enclosed sunroom opens to a covered patio and a large, mature backyard. The lower level adds a wet bar, a game area, exercise space, a third bath, and a non-conforming fourth room for guests, hobbies, or a home office. Central air, gas forced air heat, luxury vinyl plank flooring, an oversized single stall garage, extra parking slab, storage shed, and a partially fenced yard round it out. No HOA. Minutes from Doane University, Crete Public Schools, Highway 33, and Lincoln. Inspection report available, no surprises.
Contact an agent
Home facts
- Year built:1990
- Subdivision & Development:CRETE CITY HATCH & BAYNE SUBDIVISION
- Listing ID #:22623821
- Added:24 day(s) ago
- Updated:September 13, 2026 at 02:59 PM
Rooms and interior
- Bedrooms:3
- Total bathrooms:3
- Full bathrooms:1
- Flooring:Carpet, Porcelain Tile, Vinyl
- Basement Description:Daylight
- Living area:2,800 sq. ft.
Heating and cooling
- Cooling:Central Air
- Heating:Forced Air
- Central air:Yes
Structure and exterior
- Roof:Composition
- Year built:1990
- Building area:2,800 sq. ft.
- Lot Features:City Lot, Curb Cut, Level, Up to 1/4 Acre
- Architectural Style:Ranch, Traditional
- Exterior Features:Enclosed Porch, Patio
- Foundation Description:Concrete Perimeter
Schools
- High school:Crete
- Middle school:Crete
- Elementary school:Crete
Utilities
- Water:Public
- Sewer:Public Sewer
Finances and disclosures
- Price:$359,900
- Price per sq. ft.:$128.54
- Tax amount:$4,739 (2025)
Parking
- Total parking spaces:1
- Garage:Yes
- Garage spaces:1
New listings near 1510 Cherrywood Drive
- New
 $379,900Active2 beds 2 baths1,415 sq. ft.
1850 Willow Lane, Crete, NE 68333
MLS# 22626158Listed by: ZALESKY REALTY & AUCTION LLC - New
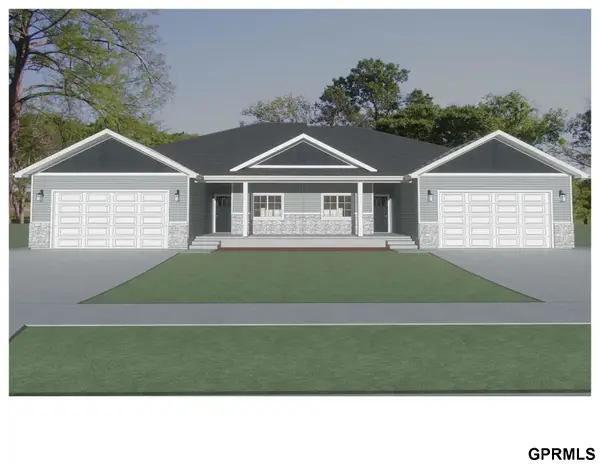 $399,900Active3 beds 2 baths1,742 sq. ft.
1840 Willow Lane, Crete, NE 68333
MLS# 22626160Listed by: ZALESKY REALTY & AUCTION LLC - Open Sun, 11:30am to 12:30pmNew
 $335,000Active3 beds 2 baths1,703 sq. ft.
1120 Iris Avenue, Crete, NE 68333
MLS# 22625397Listed by: BHHS AMBASSADOR REAL ESTATE  $139,000Active1 beds 2 baths1,112 sq. ft.
320 Main Street, Crete, NE 68333
MLS# 22625120Listed by: ZALESKY REALTY & AUCTION LLC $84,000Active1 beds 1 baths676 sq. ft.
746 Norman Avenue, Crete, NE 68333
MLS# 22625121Listed by: ZALESKY REALTY & AUCTION LLC $499,000Pending4 beds 3 baths3,121 sq. ft.
1625 Fir Avenue, Crete, NE 68333
MLS# 22625089Listed by: HOME REAL ESTATE- Open Sun, 1 to 2pm
 $280,000Active5 beds 2 baths2,224 sq. ft.
722 Forest Avenue, Crete, NE 68333
MLS# 22624669Listed by: MACEO REALTY 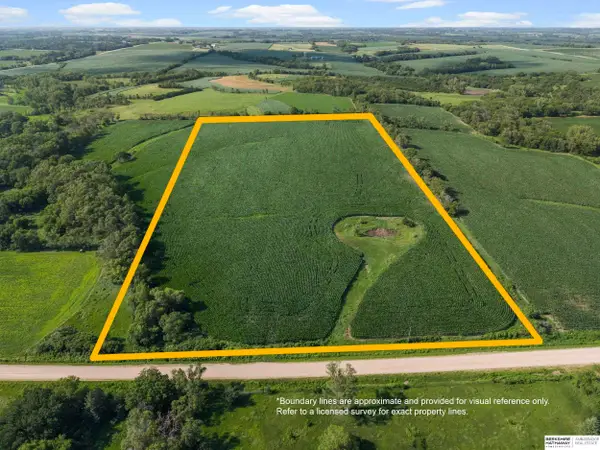 $300,150Active0 Acres
TBD SW 100th Street & W Stagecoach Road, Kramer, NE 68333
MLS# 22618637Listed by: BHHS AMBASSADOR REAL ESTATE $110,000Active0 Acres
20200 Hayden Court #B3-L1, Crete, NE 68333
MLS# 22624825Listed by: SIMPLICITY REAL ESTATE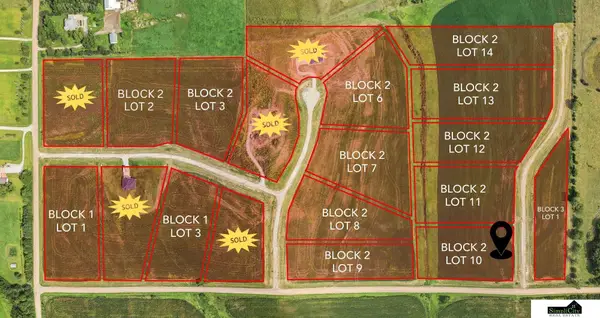 $110,000Active0 Acres
20200 Hayden Court #B2-L10, Crete, NE 68333
MLS# 22624807Listed by: SIMPLICITY REAL ESTATE


Protect your home and budget from life's surprises with an Assurant Home Warranty, backed by a partner that supports you through every step of homeownership. Explore Plans.
©2026 Century 21 Real Estate LLC. All rights reserved. CENTURY 21®, the CENTURY 21 Logo and C21® are service marks owned by Century 21 Real Estate LLC. Century 21 Real Estate LLC fully supports the principles of the Fair Housing Act and the Equal Opportunity Act. Each office is independently owned and operated. Listing information is deemed reliable but not guaranteed accurate.