
17260 NW 12th Street, Davey, NE 68336
Local realty services provided by:CENTURY 21 Century Real Estate
17260 NW 12th Street,Davey, NE 68336
$925,000
- 4 Beds
- 3 Baths
- 3,940 sq. ft.
- Single family
- Pending
Listed by: dana poole
Office: better homes and gardens r.e.
MLS#:22616035
Source:NE_OABR
Price summary
- Price:$925,000
- Price per sq. ft.:$234.77
About this home
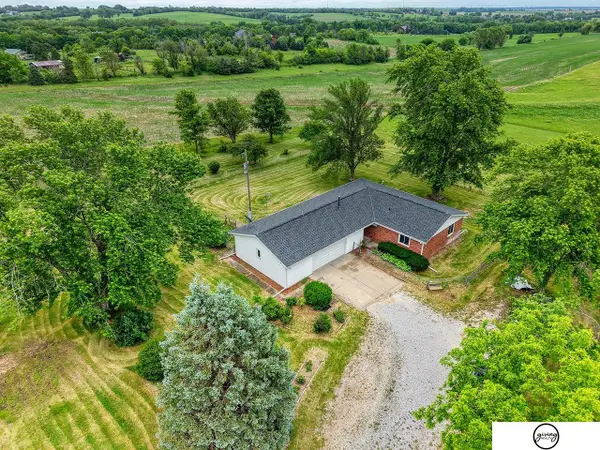
Welcome to a rare opportunity to own this meticulously maintained 19.32-acre retreat where luxury, privacy, and breathtaking natural beauty come together just 10 minutes north of Lincoln. Priced below its recent appraised value with the added advantage of low property taxes! This custom-built, PRE-INSPECTED walkout ranch is tucked among rolling prairie, mature trees, and panoramic views, offering a blend of functionality, comfort, and space. The home features a modern open-concept layout filled with natural light, expansive windows framing the landscape, and seamless indoor-outdoor living. Enjoy sunrise coffee from the private primary suite deck, evenings under star-filled skies, and the ever-changing beauty of wildlife and native prairie. Built with energy-efficient ICF concrete construction and complemented by a 58' x 24' outbuilding, fenced acreage, gated entry, and horses permitted. Just minutes from Branched Oak Lake, James Arthur Vineyards, and all the conveniences of Lincoln.
Contact an agent
Home facts
- Year built:2017
- Subdivision & Development:Lands
- Listing ID #:22616035
- Added:56 day(s) ago
- Updated:August 04, 2026 at 08:34 AM
Rooms and interior
- Bedrooms:4
- Total bathrooms:3
- Half bathrooms:1
- Flooring:Ceramic Tile, Concrete, Engineered Wood, Wood
- Bedroom Description:bdr_feat_Walk-In Closet(s), bdr_feat_Window Covering
- Basement Description:Daylight, Egress, Partially Finished, Walk-Out Access
- Living area:3,940 sq. ft.
Heating and cooling
- Cooling:Heat Pump
- Heating:Electric, Forced Air
Structure and exterior
- Roof:Composition
- Year built:2017
- Building area:3,940 sq. ft.
- Lot Features:Over 10 up to 20 Acres
- Architectural Style:Ranch
- Construction Materials:Stucco
- Exterior Features:Deck, Patio, Porch
- Foundation Description:Concrete Perimeter
Schools
- High school:Raymond
- Middle school:Raymond
- Elementary school:Ceresco-Valparaiso
Utilities
- Water:Well
- Sewer:Septic Tank
Finances and disclosures
- Price:$925,000
- Price per sq. ft.:$234.77
- Tax amount:$3,217 (2025)
Parking
- Total parking spaces:6
- Parking description:Attached, Detached, Garage Door Opener
- Garage:Yes
- Garage spaces:6
New listings near 17260 NW 12th Street



Protect your home and budget from life's surprises with an Assurant Home Warranty, backed by a partner that supports you through every step of homeownership. Explore Plans.
©2026 Century 21 Real Estate LLC. All rights reserved. CENTURY 21®, the CENTURY 21 Logo and C21® are service marks owned by Century 21 Real Estate LLC. Century 21 Real Estate LLC fully supports the principles of the Fair Housing Act and the Equal Opportunity Act. Each office is independently owned and operated. Listing information is deemed reliable but not guaranteed accurate.