
203 N Fern Circle Drive, De Witt, NE 68341
Local realty services provided by:CENTURY 21 Century Real Estate
203 N Fern Circle Drive,Dewitt, NE 68341
$215,000
- 3 Beds
- 2 Baths
- 2,030 sq. ft.
- Single family
- Coming Soon
Listed by: virginia maceo
Office: maceo realty
MLS#:22627124
Source:NE_OABR
Price summary
- Price:$215,000
- Price per sq. ft.:$105.91
About this home
COMING SOON – THIS PROPERTY NOT AVAILABLE FOR SHOWINGS.Take a look at this well-maintained ranch house located in DeWitt Nebraska. This 3-bedroom, 1.5 baths plus endless possibilities on the partially finished basement. All 3 bedrooms are located on the main level, full bath, cozy kitchen and dining area. Sellers have done a few updates including the newer roof, furnace, interior paint and electric stove. The full-size basement includes a sink and toilet, and it's ready for your own finishing options. Patio door off the dining area leas out to the back deck and the additional 2- stall detached garage or shop for all your storage needs.
Contact an agent
Home facts
- Year built:1967
- Subdivision & Development:PRAIRE LANE
- Listing ID #:22627124
- Updated:September 21, 2026 at 02:40 PM
Rooms and interior
- Bedrooms:3
- Total bathrooms:2
- Full bathrooms:1
- Half bathrooms:1
- Basement Description:Partially Finished
- Living area:2,030 sq. ft.
Heating and cooling
- Cooling:Central Air
- Heating:Forced Air
- Central air:Yes
Structure and exterior
- Year built:1967
- Building area:2,030 sq. ft.
- Lot Features:Over 1/4 up to 1/2 Acre
- Architectural Style:Ranch
- Foundation Description:Block
Schools
- High school:Tri County
- Middle school:Tri County
- Elementary school:Tri County
Utilities
- Water:Public
- Sewer:Public Sewer
Finances and disclosures
- Price:$215,000
- Price per sq. ft.:$105.91
- Tax amount:$2,485 (2026)
Parking
- Total parking spaces:3
- Garage:Yes
- Garage spaces:3
New listings near 203 N Fern Circle Drive
- New
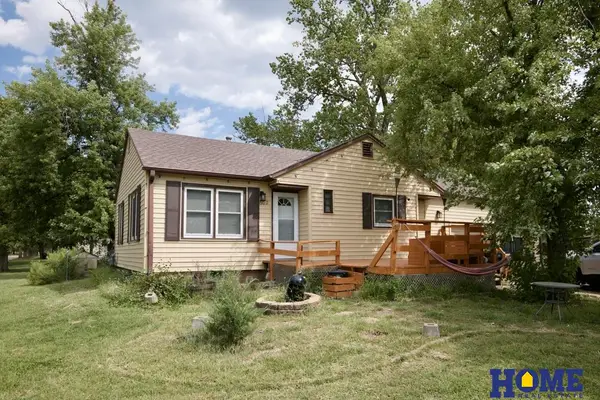 $170,000Active2 beds 2 baths2,231 sq. ft.
602 E Fillmore Avenue, Dewitt, NE 68341
MLS# 22626982Listed by: HOME REAL ESTATE  $255,000Active3 beds 3 baths1,834 sq. ft.
603 E Fillmore Avenue, Dewitt, NE 68341
MLS# 22625868Listed by: HOME REAL ESTATE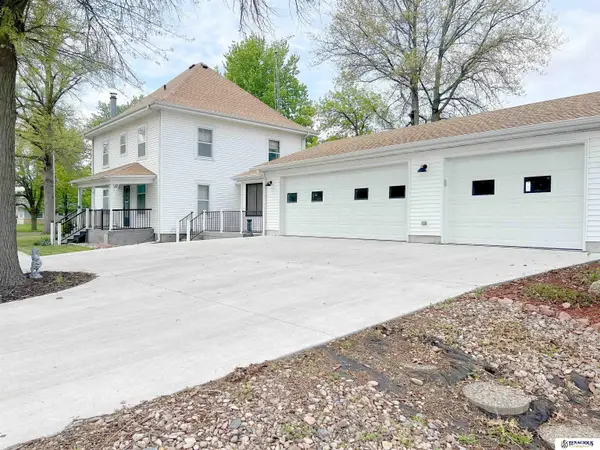 $245,000Active4 beds 2 baths1,548 sq. ft.
201 N Butternut Street, Dewitt, NE 68341
MLS# 22622359Listed by: TENACIOUS REALTY $154,900Active4 beds 2 baths1,800 sq. ft.
608 E Fillmore Avenue, Dewitt, NE 68341
MLS# 22328660Listed by: COLDWELL BANKER NHS R E


Protect your home and budget from life's surprises with an Assurant Home Warranty, backed by a partner that supports you through every step of homeownership. Explore Plans.
©2026 Century 21 Real Estate LLC. All rights reserved. CENTURY 21®, the CENTURY 21 Logo and C21® are service marks owned by Century 21 Real Estate LLC. Century 21 Real Estate LLC fully supports the principles of the Fair Housing Act and the Equal Opportunity Act. Each office is independently owned and operated. Listing information is deemed reliable but not guaranteed accurate.