
301 E 15th Street, Decatur, NE 68028
Local realty services provided by:CENTURY 21 Century Real Estate
301 E 15th Street,Decatur, NE 68028
$224,900
- 3 Beds
- 3 Baths
- 1,848 sq. ft.
- Single family
- Active
Listed by: andrea ristau, adam briley
Office: bhhs ambassador real estate
MLS#:22630588
Source:NE_OABR
Price summary
- Price:$224,900
- Price per sq. ft.:$121.7
About this home
With 0.55 acres to call your own, this Decatur ranch offers a generous lot paired with comfortable single-story living. The home features 3 bedrooms and 3 bathrooms, with 1,648 square feet above grade and 200 finished square feet in the basement. The main floor includes a primary bedroom with a private 3/4 bath, two additional bedrooms, a full bathroom, and convenient main-floor laundry. The full basement provides additional space, while the attached 2-car garage adds everyday convenience. Outside, enjoy the porch, patio, and storage shed. Central air and a forced-air heating system provide year-round comfort, while included appliances add practical appeal. Located in the Lyons-Decatur Northeast Schools district, this property has no HOA or protective covenants listed, offering room to enjoy the outdoors and make the space your own.
Contact an agent
Home facts
- Year built:1999
- Subdivision & Development:Millstone Add
- Listing ID #:22630588
- Added:1 day(s) ago
- Updated:October 24, 2026 at 02:36 PM
Rooms and interior
- Bedrooms:3
- Total bathrooms:3
- Full bathrooms:1
- Basement Description:Full
- Living area:1,848 sq. ft.
Heating and cooling
- Cooling:Central Air
- Heating:Forced Air, Other Fuel
- Central air:Yes
Structure and exterior
- Year built:1999
- Building area:1,848 sq. ft.
- Lot Features:Over 1/2 up to 1 Acre
- Architectural Style:Ranch, Traditional
- Construction Materials:Aluminum Siding, Vinyl Siding
- Exterior Features:Patio, Porch
- Foundation Description:Block
Schools
- High school:Other
- Middle school:Other
- Elementary school:Other
Utilities
- Water:Public
- Sewer:Public Sewer
Finances and disclosures
- Price:$224,900
- Price per sq. ft.:$121.7
- Tax amount:$2,850 (2025)
Features and amenities
- Laundry features:Dryer, Washer
Parking
- Total parking spaces:2
- Garage:Yes
- Garage spaces:2
New listings near 301 E 15th Street
 $185,000Active3 beds 2 baths2,142 sq. ft.
652 W 7th Street, Decatur, NE 68020
MLS# 22628306Listed by: BHHS AMBASSADOR REAL ESTATE $349,000Active4 beds 2 baths1,874 sq. ft.
430 W 11th Street, Decatur, NE 68020
MLS# 22628132Listed by: BHHS AMBASSADOR REAL ESTATE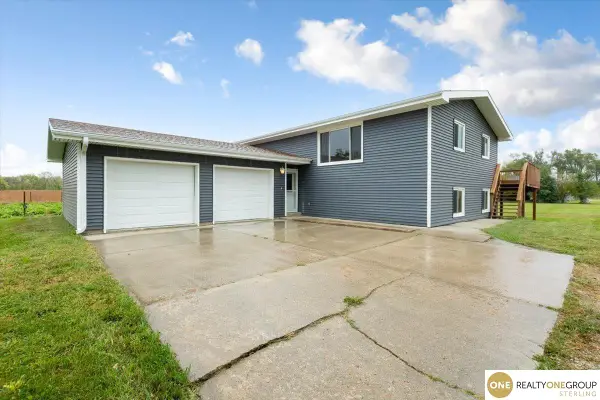 $450,000Active5 beds 2 baths2,584 sq. ft.
1739 County Road 39, Decatur, NE 68020
MLS# 22626334Listed by: REALTY ONE GROUP STERLING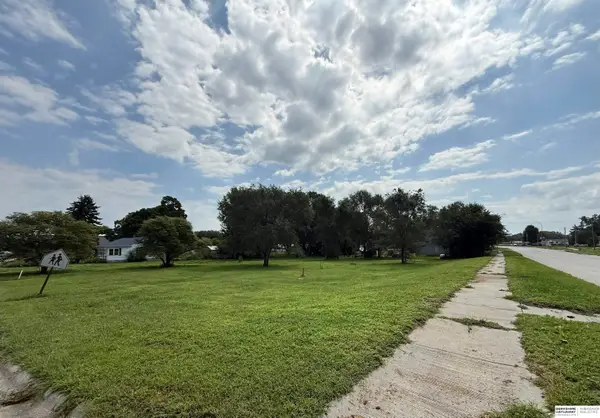 $20,000Active0 Acres
1102 4th Avenue, Decatur, NE 68020
MLS# 22624200Listed by: BHHS AMBASSADOR REAL ESTATE $340,000Active3 beds 2 baths1,616 sq. ft.
1302 S 2nd Avenue, Decatur, 68020
MLS# 6341590Listed by: MCCALL AUCTIONS & REAL ESTATE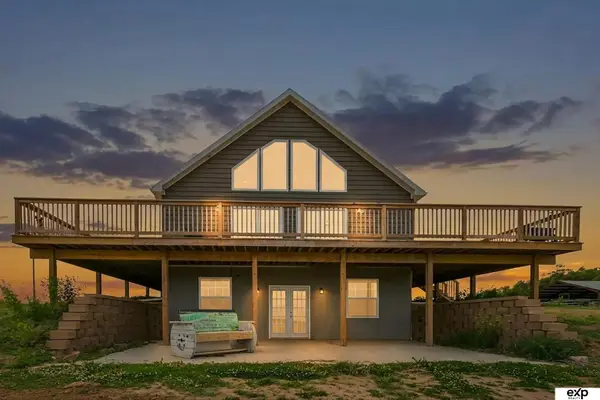 $585,000Active3 beds 4 baths2,484 sq. ft.
2158 County Road 32, Decatur, NE 68020
MLS# 22614956Listed by: EXP REALTY LLC $369,900Active4 beds 3 baths4,056 sq. ft.
2120 Highway 75 W, Decatur, NE 68020
MLS# 22610080Listed by: CAMPBELL DANA LIVING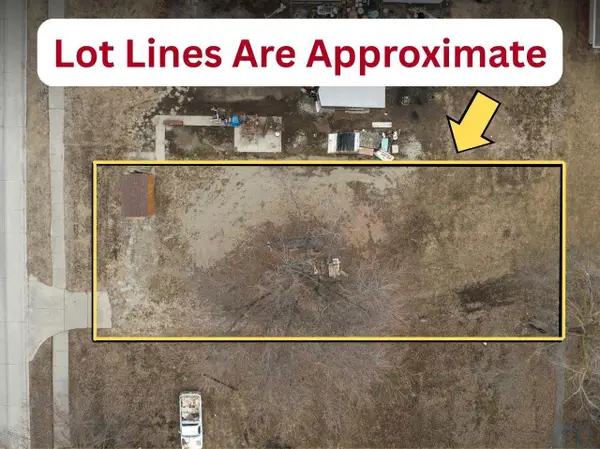 $19,900Active0.1 Acres
1022 S 4th Street, Decatur, NE 68020
MLS# 831979Listed by: KELLER WILLIAMS SIOUXLAND $672,000Active3 beds 4 baths3,884 sq. ft.
2158 32 County Road, Decatur, NE 68020
MLS# 22327336Listed by: KELLER WILLIAMS GREATER OMAHA


Protect your home and budget from life's surprises with an Assurant Home Warranty, backed by a partner that supports you through every step of homeownership. Explore Plans.
©2026 Century 21 Real Estate LLC. All rights reserved. CENTURY 21®, the CENTURY 21 Logo and C21® are service marks owned by Century 21 Real Estate LLC. Century 21 Real Estate LLC fully supports the principles of the Fair Housing Act and the Equal Opportunity Act. Each office is independently owned and operated. Listing information is deemed reliable but not guaranteed accurate.