
431 W 8th Street, Decatur, NE 68020
Local realty services provided by:CENTURY 21 Century Real Estate
431 W 8th Street,Decatur, NE 68020
$210,000
- 4 Beds
- 4 Baths
- 2,386 sq. ft.
- Single family
- Active
Listed by: jessi hoover
Office: bhgre don peterson & associate
MLS#:22620593
Source:NE_OABR
Price summary
- Price:$210,000
- Price per sq. ft.:$88.01
About this home
Priced below appraised value! 4 bed / 3 bath Decatur home. So many new updates! Electrical panel, 90% of the plumbing, fixtures, carpet/flooring, water heater, furnace, cabinets, and siding are all new. The second-floor office/bonus room could be used for anything—an office, second kitchen, or even another bedroom. This house has a huge lot, offering plenty of room for a garage or addition! Listed below the recent appraised value, don't miss your chance before it's gone! This home is being sold AS IS.
Contact an agent
Home facts
- Year built:1910
- Subdivision & Development:Decatur
- Listing ID #:22620593
- Added:54 day(s) ago
- Updated:September 12, 2026 at 03:08 PM
Rooms and interior
- Bedrooms:4
- Total bathrooms:4
- Full bathrooms:1
- Flooring:Carpet
- Bedroom Description:bdr_feat_Wall/Wall Carpeting
- Living area:2,386 sq. ft.
Heating and cooling
- Cooling:Central Air
- Heating:Forced Air, Propane
- Central air:Yes
Structure and exterior
- Roof:Composition
- Year built:1910
- Building area:2,386 sq. ft.
- Lot Features:City Lot, Over 1/4 up to 1/2 Acre
- Construction Materials:Vinyl Siding
- Exterior Features:Covered Deck, Deck
- Foundation Description:Block
- Levels:2 Story
Schools
- High school:Lyons-Decatur Northeast
- Middle school:Lyons-Decatur Northeast
- Elementary school:Lyons-Decatur Northeast
Utilities
- Water:Public
- Sewer:Public Sewer
Finances and disclosures
- Price:$210,000
- Price per sq. ft.:$88.01
- Tax amount:$717 (2025)
Parking
- Parking description:No Garage
New listings near 431 W 8th Street
- New
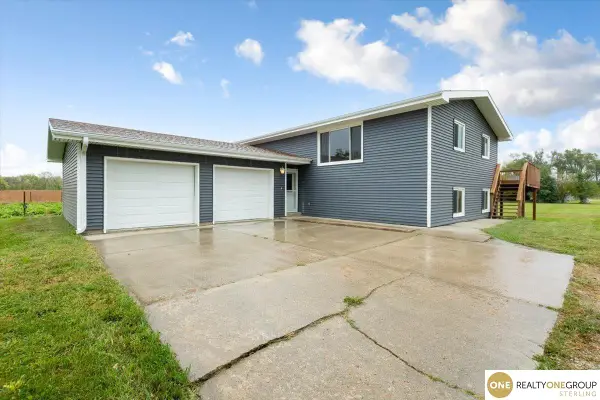 $450,000Active5 beds 2 baths2,584 sq. ft.
1739 County Road 39, Decatur, NE 68020
MLS# 22626334Listed by: REALTY ONE GROUP STERLING 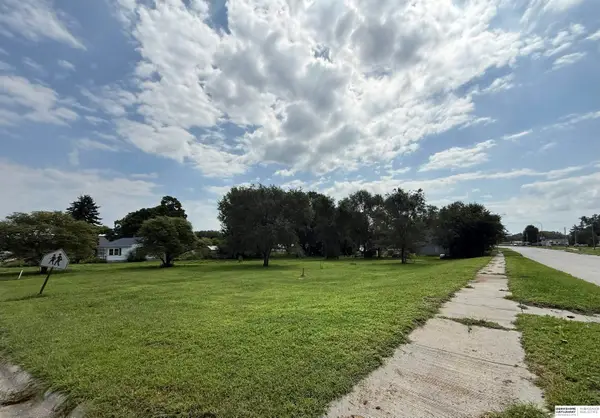 $20,000Active0 Acres
1102 4th Avenue, Decatur, NE 68020
MLS# 22624200Listed by: BHHS AMBASSADOR REAL ESTATE $365,000Active3 beds 2 baths1,616 sq. ft.
1302 S 2nd Avenue, Decatur, 68020
MLS# 6341590Listed by: MCCALL AUCTIONS & REAL ESTATE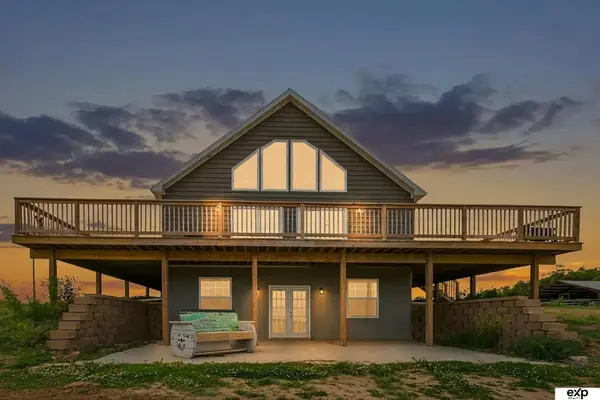 $585,000Active3 beds 4 baths2,484 sq. ft.
2158 County Road 32, Decatur, NE 68020
MLS# 22614956Listed by: EXP REALTY LLC $369,900Active4 beds 3 baths4,056 sq. ft.
2120 Highway 75 W, Decatur, NE 68020
MLS# 22610080Listed by: CAMPBELL DANA LIVING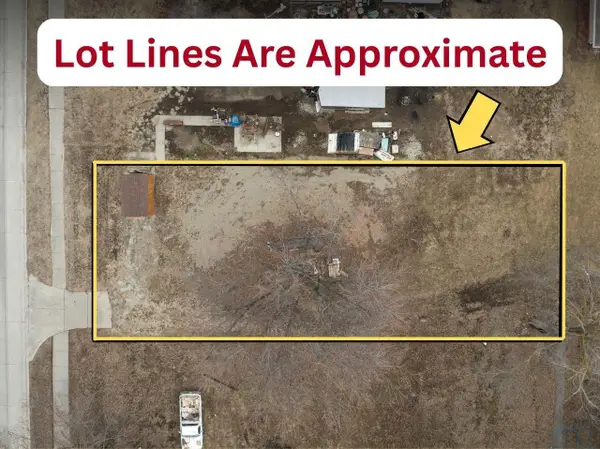 $19,900Active0.1 Acres
1022 S 4th Street, Decatur, NE 68020
MLS# 831979Listed by: KELLER WILLIAMS SIOUXLAND $672,000Active3 beds 4 baths3,884 sq. ft.
2158 32 County Road, Decatur, NE 68020
MLS# 22327336Listed by: KELLER WILLIAMS GREATER OMAHA


Protect your home and budget from life's surprises with an Assurant Home Warranty, backed by a partner that supports you through every step of homeownership. Explore Plans.
©2026 Century 21 Real Estate LLC. All rights reserved. CENTURY 21®, the CENTURY 21 Logo and C21® are service marks owned by Century 21 Real Estate LLC. Century 21 Real Estate LLC fully supports the principles of the Fair Housing Act and the Equal Opportunity Act. Each office is independently owned and operated. Listing information is deemed reliable but not guaranteed accurate.