
5601 SW 77th Street, Denton, NE 68339
Local realty services provided by:CENTURY 21 Century Real Estate
5601 SW 77th Street,Denton, NE 68339
$630,000
- 3 Beds
- 3 Baths
- 2,010 sq. ft.
- Single family
- Pending
Listed by: kristi jones
Office: coldwell banker nhs r e
MLS#:22624278
Source:NE_OABR
Price summary
- Price:$630,000
- Price per sq. ft.:$313.43
About this home
Available 9/2. Welcome to peaceful acreage living! Built in 2021, this all-electric ranch offers 1,560 sq. ft. on the main level and sits on approximately 3 acres adjacent to a wildlife preserve. The zero-entry design provides easy, comfortable living with main-floor laundry and an attached 2-stall garage. Inside, you’ll find an open layout with a spacious kitchen featuring abundant cabinet and pantry storage. The large primary suite is a standout, complete with a walk-in jetted tub and Onyx shower. The partially finished basement adds a guest bedroom and full bath, providing great space for visitors. Additional features include an 84-gallon water heater and dual electrical panels. Enjoy the privacy and views of acreage living in a fully developed area with no HOA or covenants. A rare opportunity to enjoy newer construction, space, and nature right outside your door!
Contact an agent
Home facts
- Year built:2021
- Subdivision & Development:RURAL MARKET AREA TWO - ACREAGE
- Listing ID #:22624278
- Added:11 day(s) ago
- Updated:September 12, 2026 at 07:32 AM
Rooms and interior
- Bedrooms:3
- Total bathrooms:3
- Full bathrooms:2
- Basement Description:Partially Finished, Walk-Out Access
- Living area:2,010 sq. ft.
Heating and cooling
- Cooling:Central Air
- Heating:Electric, Heat Pump
- Central air:Yes
Structure and exterior
- Year built:2021
- Building area:2,010 sq. ft.
- Lot Features:Over 1 up to 5 Acres
- Architectural Style:Ranch
- Exterior Features:Covered Deck, Patio, Porch
- Foundation Description:Concrete Perimeter
Schools
- High school:Lincoln Southwest
- Middle school:Scott
- Elementary school:Roper
Utilities
- Water:Well
- Sewer:Septic Tank
Finances and disclosures
- Price:$630,000
- Price per sq. ft.:$313.43
- Tax amount:$5,367 (2025)
Parking
- Total parking spaces:2
- Garage:Yes
- Garage spaces:2
New listings near 5601 SW 77th Street
- New
 $447,000Active6 beds 2 baths2,160 sq. ft.
12038 W Denton Road, Denton, NE 68339
MLS# 22625810Listed by: NEBRASKA REALTY  $1,250,000Pending5 beds 6 baths5,687 sq. ft.
12325 W Van Dorn Street, Denton, NE 68339
MLS# 22625358Listed by: WOODS BROS REALTY $1,224,900Pending4 beds 5 baths5,161 sq. ft.
4701 W Deercrest Drive, Denton, NE 68339
MLS# 22624023Listed by: REMAX CONCEPTS $595,000Pending2 beds 3 baths1,700 sq. ft.
1479 Yankee Hill Road, Denton, NE 68339
MLS# 22622623Listed by: BANCWISE REALTY $1,250,000Active4 beds 2 baths3,399 sq. ft.
7701 W Yankee Hill Road, Denton, NE 68339
MLS# 22620249Listed by: BANCWISE REALTY $1,295,000Active5 beds 4 baths2,348 sq. ft.
13121 W Rokeby Road, Denton, NE 68339
MLS# 22617107Listed by: KELLER WILLIAMS LINCOLN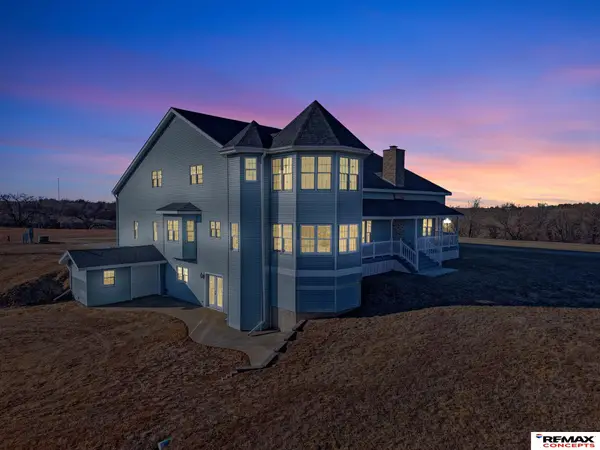 $884,000Pending4 beds 5 baths5,285 sq. ft.
11215 W Yankee Hill Road, Denton, NE 68339
MLS# 22615992Listed by: REMAX CONCEPTS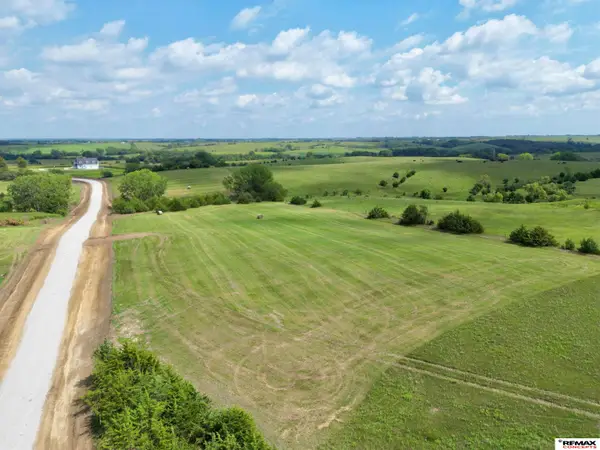 $165,000Active0 Acres
10020 SW 119th Street, Denton, NE 68339
MLS# 22612268Listed by: REMAX CONCEPTS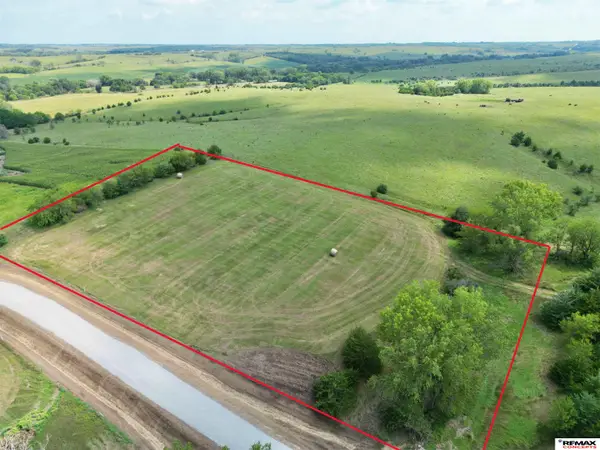 $150,000Active0 Acres
10080 SW 119th Street, Denton, NE 68339
MLS# 22612269Listed by: REMAX CONCEPTS


Protect your home and budget from life's surprises with an Assurant Home Warranty, backed by a partner that supports you through every step of homeownership. Explore Plans.
©2026 Century 21 Real Estate LLC. All rights reserved. CENTURY 21®, the CENTURY 21 Logo and C21® are service marks owned by Century 21 Real Estate LLC. Century 21 Real Estate LLC fully supports the principles of the Fair Housing Act and the Equal Opportunity Act. Each office is independently owned and operated. Listing information is deemed reliable but not guaranteed accurate.