
719 Lakeview Drive, Eagle, NE 68347
Local realty services provided by:CENTURY 21 Century Real Estate
719 Lakeview Drive,Eagle, NE 68347
$550,000
- 6 Beds
- 4 Baths
- 3,072 sq. ft.
- Single family
- Active
Listed by: brandon parde
Office: burrows tracts real estate
MLS#:22631673
Source:NE_OABR
Price summary
- Price:$550,000
- Price per sq. ft.:$179.04
About this home
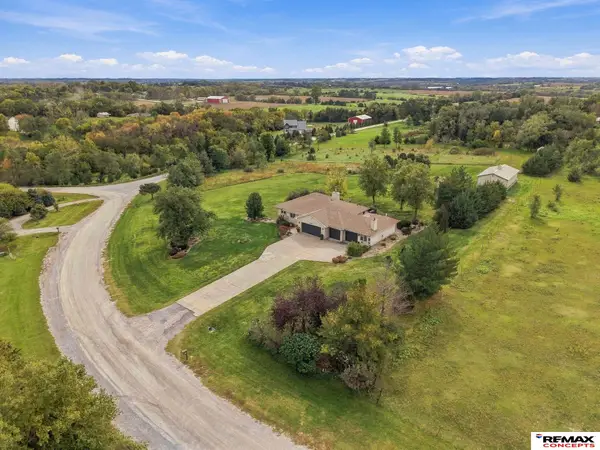
Enjoy peaceful lake living in this beautifully renovated, one-owner home overlooking scenic Eagle Lake. High quality construction with over 3000 finished sq ft, complete with 6 bedrooms, 3.5 baths, and large covered deck great for entertaining or enjoying the beautiful views. All-electric home with zoned heating, multiple heat pumps, an oversized 3-stall garage (32x25) with heavy-duty concrete flooring, plus an additional 4th garage stall underneath. Extensive updates include kitchen countertops and appliances, new flooring throughout, large expansive windows, roof, concrete siding, lighting, doors, water heater, fresh paint, landscaping, retaining wall, drainage system and so much more. No HOA, stocked lake, and maintained common areas by the SID. Enjoy quiet country and lake living with convenient access to both Lincoln and Omaha. A truly special property!
Contact an agent
Home facts
- Year built:1994
- Subdivision & Development:Eagle Lake
- Listing ID #:22631673
- Added:1 day(s) ago
- Updated:November 06, 2026 at 04:20 PM
Rooms and interior
- Bedrooms:6
- Total bathrooms:4
- Full bathrooms:3
- Half bathrooms:1
- Flooring:Carpet, Concrete, Wood
- Basement Description:Daylight, FInished, Full, Walk-Out Access
- Living area:3,072 sq. ft.
Heating and cooling
- Cooling:Central Air, Heat Pump, Zoned
- Heating:Electric, Heat Pump, Zoned
- Central air:Yes
Structure and exterior
- Roof:Composition
- Year built:1994
- Building area:3,072 sq. ft.
- Lot Features:Over 1/4 up to 1/2 Acre
- Exterior Features:Covered Deck, Covered Patio, Deck
- Foundation Description:Concrete Perimeter
- Levels:1 1/2 Story
Schools
- High school:Waverly
- Middle school:Waverly
- Elementary school:Eagle
Utilities
- Water:Private
- Sewer:Private Sewer
Finances and disclosures
- Price:$550,000
- Price per sq. ft.:$179.04
- Tax amount:$5,009 (2025)
Features and amenities
- Laundry features:Dryer, Washer
Parking
- Total parking spaces:4
- Garage:Yes
- Garage spaces:4
New listings near 719 Lakeview Drive
- Coming Soon
 $735,000Coming Soon4 beds 3 baths2,935 sq. ft.
20495 Ash Drive, Eagle, NE 68347
MLS# 22630970Listed by: REMAX CONCEPTS  $245,000Pending3 beds 2 baths1,770 sq. ft.
435 Parkview Avenue, Eagle, NE 68347
MLS# 22629395Listed by: BHHS AMBASSADOR REAL ESTATE $459,900Pending4 beds 3 baths2,934 sq. ft.
1304 Olivia Drive, Eagle, NE 68347
MLS# 22628942Listed by: NEBRASKA REALTY- Open Sat, 12:30 to 1:30pm
 $519,000Active3 beds 4 baths2,937 sq. ft.
21901 Woodland Hills Circle, Eagle, NE 68347
MLS# 22628898Listed by: THE 1867 COLLECTIVE  $475,000Active3 beds 2 baths1,750 sq. ft.
19175 A Street, Eagle, NE 68347
MLS# 22627791Listed by: BHHS AMBASSADOR REAL ESTATE $232,000Pending3 beds 2 baths1,121 sq. ft.
240 E Street, Eagle, NE 68347
MLS# 22627646Listed by: BHHS AMBASSADOR REAL ESTATE- Open Sat, 11am to 1pm
 $529,000Active3 beds 3 baths2,375 sq. ft.
4912 Woodland Hills Drive, Eagle, NE 68347
MLS# 22625179Listed by: NEBRASKA REALTY  $775,000Active4 beds 2 baths2,601 sq. ft.
22415 A Street, Eagle, NE 68347
MLS# 22535086Listed by: BHHS AMBASSADOR REAL ESTATE $175,000Active0 Acres
Lot 1 Eagles Landing, Eagle, NE 68347
MLS# 22526378Listed by: BHHS AMBASSADOR REAL ESTATE


Protect your home and budget from life's surprises with an Assurant Home Warranty, backed by a partner that supports you through every step of homeownership. Explore Plans.
©2026 Century 21 Real Estate LLC. All rights reserved. CENTURY 21®, the CENTURY 21 Logo and C21® are service marks owned by Century 21 Real Estate LLC. Century 21 Real Estate LLC fully supports the principles of the Fair Housing Act and the Equal Opportunity Act. Each office is independently owned and operated. Listing information is deemed reliable but not guaranteed accurate.