
18707 Spaulding Street, Elkhorn, NE 68022
Local realty services provided by:CENTURY 21 Century Real Estate
18707 Spaulding Street,Omaha, NE 68022
$669,000
- 4 Beds
- 3 Baths
- 3,087 sq. ft.
- Single family
- Active
Listed by: lisa mcguire kelly, linda & lisa mcguire
Office: np dodge re sales inc 148dodge
MLS#:22621855
Source:NE_OABR
Price summary
- Price:$669,000
- Price per sq. ft.:$216.72
- Monthly HOA dues:$87.5
About this home
Make a Splash in the POOL! Inground heated sport pool is ready for you! Gorgeous Elkhorn Ranch w/ Open Flr Plan. Beautiful great Room w/12' ceiling & stunning Floor to Ceiling stone fp. Stylish kitchen w/ center island, lg WI pantry, tons of cabinets, quartz counters, tile bkspl, SS appl, dining area & wood flrs. Laundry Room w/built ins & tiled flrs. Drop Zone with BI cabinets. Spacious Primary Br w/ vaulted ceiling & large WI closet, private bath w/WI tiled shower & double sinks. Sizeable secondary brs share a full ba w/ whirlpool tub. NEW carpet throughout. Sprawling WALK OUT fully finished bsmt w/family room, BI wet bar w/appl & tiled flr, 4th br w/daylight window, 3/4 bath & tons of storage. Amazing backyard w/POOL, lg patio, Hot Tub area, covered deck, sprinklers, full wood privacy fence, no bkyd neighbors, professional landscaping- w/4 new maple trees for privacy. Oversized 3 car garage. Meticulously Maintained. Come make this your Dream Home!
Contact an agent
Home facts
- Year built:2018
- Subdivision & Development:Indian Pointe
- Listing ID #:22621855
- Added:1 day(s) ago
- Updated:July 31, 2026 at 06:54 PM
Rooms and interior
- Bedrooms:4
- Total bathrooms:3
- Full bathrooms:1
- Flooring:Carpet, Ceramic Tile, Wood
- Bathrooms Description:Whirlpool
- Bedroom Description:bdr_feat_Walk-In Closet(s), bdr_feat_Wall/Wall Carpeting
- Basement Description:FInished, Walk-Out Access
- Living area:3,087 sq. ft.
Heating and cooling
- Cooling:Central Air
- Heating:Electric, Forced Air
- Central air:Yes
Structure and exterior
- Roof:Composition
- Year built:2018
- Building area:3,087 sq. ft.
- Lot Features:Level, Over 1/4 up to 1/2 Acre, Subdivided
- Architectural Style:Contemporary, Ranch
- Exterior Features:Covered Deck, Covered Patio, Patio
- Foundation Description:Concrete Perimeter
Schools
- High school:Elkhorn North
- Middle school:Elkhorn North Ridge
- Elementary school:Woodbrook
Utilities
- Water:Public
- Sewer:Public Sewer
Finances and disclosures
- Price:$669,000
- Price per sq. ft.:$216.72
- Tax amount:$10,127 (2026)
Features and amenities
- Laundry features:Dryer, Washer
Parking
- Total parking spaces:3
- Garage:Yes
- Garage spaces:3
New listings near 18707 Spaulding Street
- Open Sat, 1 to 2:30pmNew
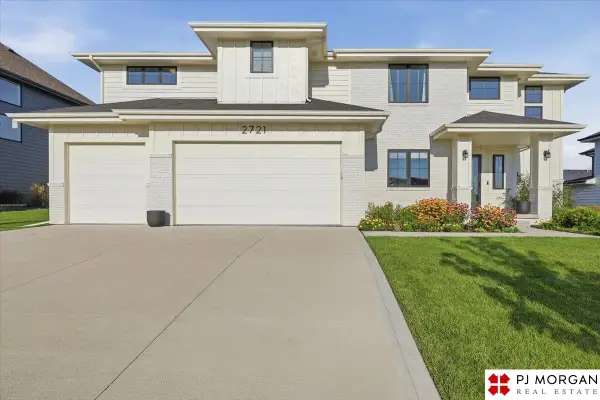 $680,000Active5 beds 5 baths3,663 sq. ft.
2721 N 182nd Avenue, Elkhorn, NE 68022
MLS# 22621886Listed by: PJ MORGAN REAL ESTATE - New
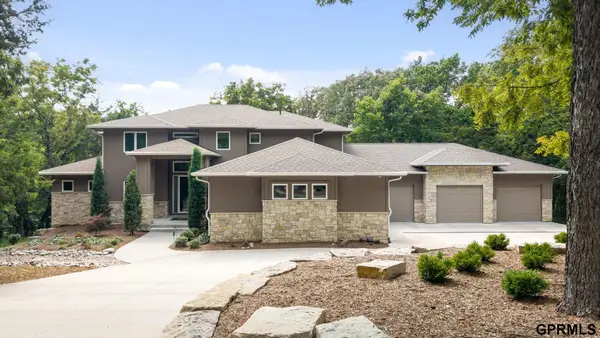 $1,450,000Active5 beds 5 baths5,442 sq. ft.
5252 S 238 Street, Elkhorn, NE 68022
MLS# 22621903Listed by: NEXTHOME SIGNATURE REAL ESTATE - New
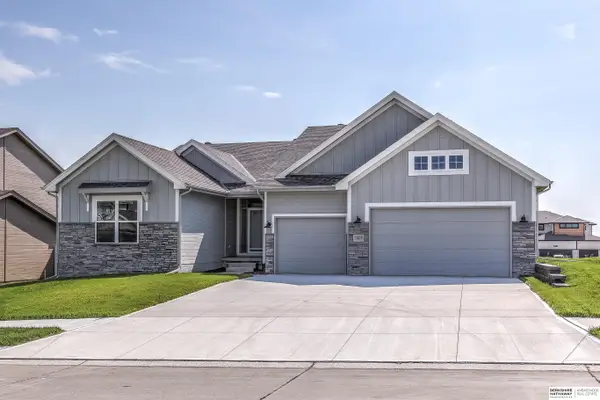 $619,900Active5 beds 3 baths2,895 sq. ft.
5405 N 190th Street, Elkhorn, NE 68022
MLS# 22621910Listed by: BHHS AMBASSADOR REAL ESTATE - New
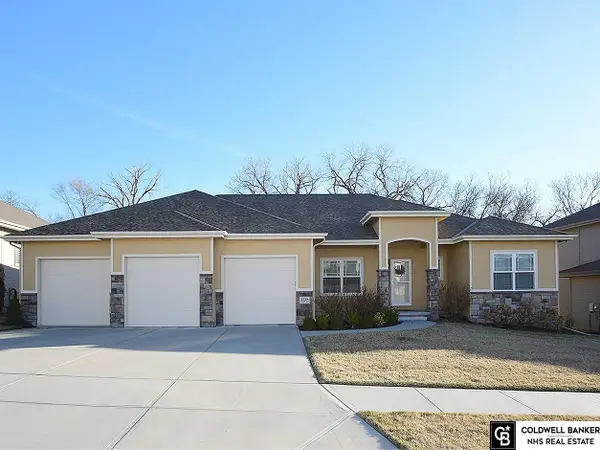 $625,000Active4 beds 3 baths3,288 sq. ft.
2549 N 187th Avenue, Elkhorn, NE 68022
MLS# 22621854Listed by: COLDWELL BANKER NHS RE - Open Sun, 2 to 4pmNew
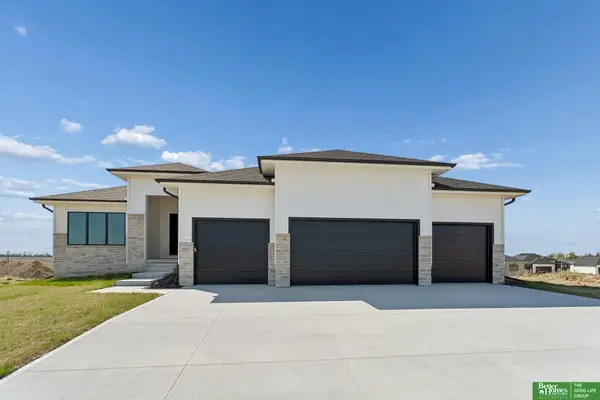 $624,900Active5 beds 3 baths3,557 sq. ft.
5412 N 212th Avenue, Elkhorn, NE 68022
MLS# 22621824Listed by: BETTER HOMES AND GARDENS R.E. - New
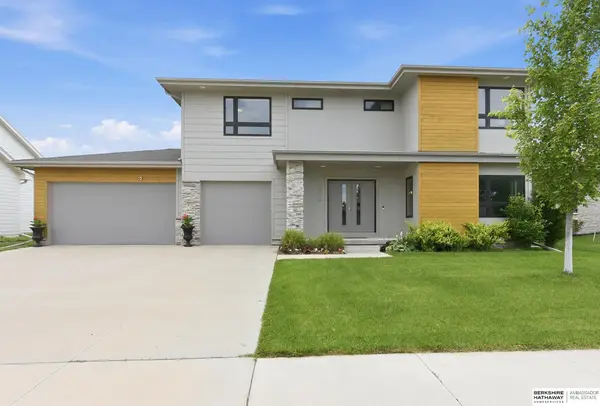 $525,000Active5 beds 4 baths3,412 sq. ft.
2514 N 184th Street, Elkhorn, NE 68022
MLS# 22621816Listed by: BHHS AMBASSADOR REAL ESTATE - Open Sun, 2 to 4pmNew
 $624,900Active5 beds 3 baths3,557 sq. ft.
5509 N 212th Avenue, Elkhorn, NE 68022
MLS# 22621821Listed by: BETTER HOMES AND GARDENS R.E. 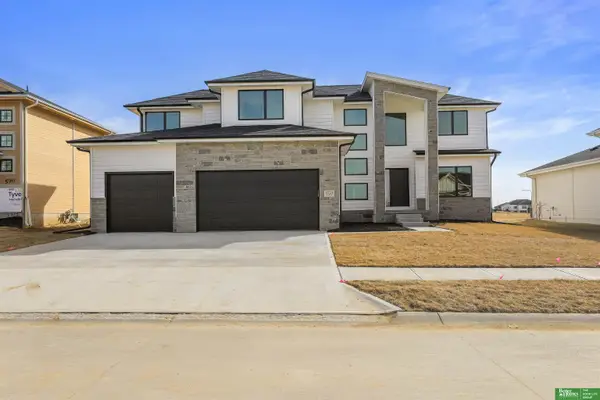 $765,000Pending5 beds 5 baths4,616 sq. ft.
21439 Morning View Drive, Elkhorn, NE 68022
MLS# 22621684Listed by: BETTER HOMES AND GARDENS R.E.- New
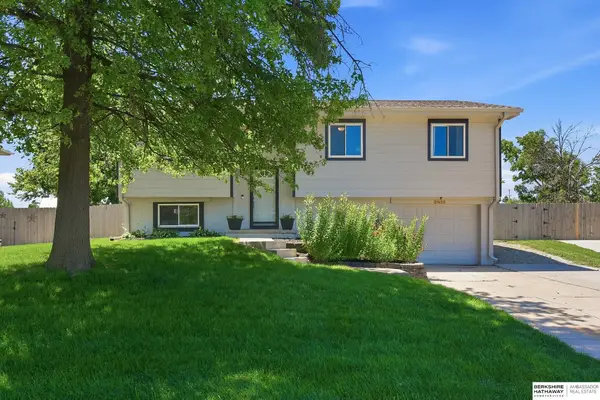 $295,000Active3 beds 2 baths1,602 sq. ft.
21405 Appaloosa Drive, Elkhorn, NE 68022
MLS# 22621631Listed by: BHHS AMBASSADOR REAL ESTATE  $415,000Pending3 beds 3 baths3,451 sq. ft.
18721 Mason Street, Elkhorn, NE 68022
MLS# 22621552Listed by: BETTER HOMES AND GARDENS R.E.


Protect your home and budget from life's surprises with an Assurant Home Warranty, backed by a partner that supports you through every step of homeownership. Explore Plans.
©2026 Century 21 Real Estate LLC. All rights reserved. CENTURY 21®, the CENTURY 21 Logo and C21® are service marks owned by Century 21 Real Estate LLC. Century 21 Real Estate LLC fully supports the principles of the Fair Housing Act and the Equal Opportunity Act. Each office is independently owned and operated. Listing information is deemed reliable but not guaranteed accurate.