
18812 Jackson Street, Elkhorn, NE 68022
Local realty services provided by:CENTURY 21 Century Real Estate
18812 Jackson Street,Elkhorn, NE 68022
$568,000
- 4 Beds
- 4 Baths
- 3,780 sq. ft.
- Single family
- Active
Upcoming open houses
- Sun, Sep 1301:00 pm - 02:00 pm
Listed by: connie reddish, lisa m. haupt
Office: bhhs ambassador real estate
MLS#:22615952
Source:NE_OABR
Price summary
- Price:$568,000
- Price per sq. ft.:$150.26
- Monthly HOA dues:$12.5
About this home
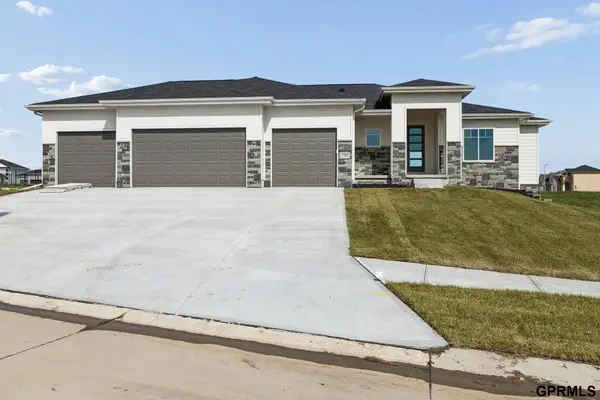
Welcome to a home that blends comfort, style, and versatility. The moment you pull in the driveway, this home has exceptional curb appeal, the front porch is perfect for decorating for all the holidays, you walk through the front door, and you will see a beautiful foyer with a large entry way. Extra-large windows for plenty of natural day light. This beautiful, renovated home boost stunning craftmanship. This kitchen is the heart of home, with designer inspired touches and fresh paint, brand new deck off the informal dining room. The family room has a gorgeous fireplace to warm up on those chilly afternoons. The spacious executive office with sweeping views makes it a pleasure to work from home. The primary ensuite has tray ceilings and walk-in closet with a gorgeous ensuite bathroom with HEATED tile floors! This is truly a spa like experience every time you step out of the shower or bath. The fully finished lower level has a full-size kitchen, walk out, heated bathroom floors.
Contact an agent
Home facts
- Year built:2003
- Subdivision & Development:The Grove
- Listing ID #:22615952
- Added:73 day(s) ago
- Updated:September 12, 2026 at 03:08 PM
Rooms and interior
- Bedrooms:4
- Total bathrooms:4
- Full bathrooms:1
- Half bathrooms:1
- Flooring:Carpet, Wood
- Basement Description:Egress, FInished, Walk-Out Access
- Living area:3,780 sq. ft.
Heating and cooling
- Cooling:Central Air
- Heating:Forced Air
- Central air:Yes
Structure and exterior
- Year built:2003
- Building area:3,780 sq. ft.
- Lot Features:City Lot, Up to 1/4 Acre
- Architectural Style:Traditional
- Construction Materials:Stone
- Exterior Features:Deck, Patio, Porch
- Foundation Description:Concrete Perimeter
- Levels:2 Story
Schools
- High school:Elkhorn
- Middle school:Elkhorn
- Elementary school:Fire Ridge
Utilities
- Water:Public
- Sewer:Public Sewer
Finances and disclosures
- Price:$568,000
- Price per sq. ft.:$150.26
- Tax amount:$7,160 (2025)
Features and amenities
- Laundry features:Dryer, Washer
Parking
- Total parking spaces:3
- Parking description:Attached, Garage Door Opener
- Garage:Yes
- Garage spaces:3
New listings near 18812 Jackson Street
- New
 $426,475Active2 beds 2 baths1,352 sq. ft.
5022 S 198th Avenue, Elkhorn, NE 68022
MLS# 22626422Listed by: BHHS AMBASSADOR REAL ESTATE - New
 $3,749,000Active5 beds 8 baths11,797 sq. ft.
3511 S 228th Terrace, Elkhorn, NE 68022
MLS# 22626363Listed by: BHHS AMBASSADOR REAL ESTATE - Open Sun, 12:30 to 2:30pmNew
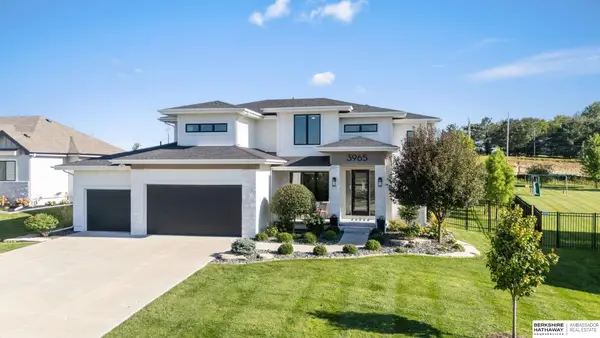 $850,000Active5 beds 4 baths3,645 sq. ft.
3965 George B Lake Parkway, Elkhorn, NE 68022
MLS# 22626357Listed by: BHHS AMBASSADOR REAL ESTATE - New
 $1,599,000Active5 beds 5 baths4,788 sq. ft.
22220 Sanctuary Ridge Drive, Elkhorn, NE 68022
MLS# 22626324Listed by: BHHS AMBASSADOR REAL ESTATE - Open Sun, 1 to 3pmNew
 $875,000Active4 beds 4 baths4,666 sq. ft.
21925 Quail Ridge Circle, Elkhorn, NE 68022
MLS# 22626309Listed by: BETTER HOMES AND GARDENS R.E. - New
 $1,400,000Active6 beds 4 baths5,019 sq. ft.
3513 S 221st Street, Elkhorn, NE 68022
MLS# 22626212Listed by: MERAKI REALTY GROUP - New
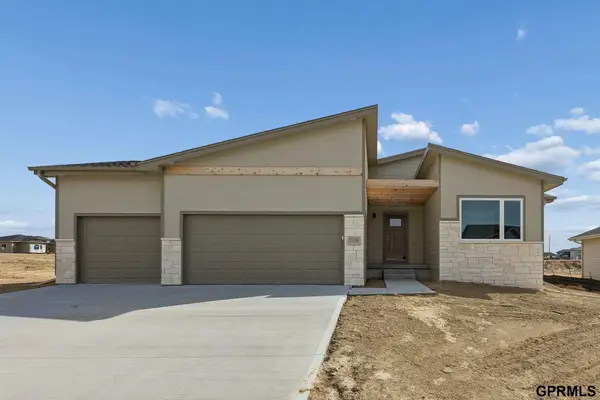 $555,000Active6 beds 4 baths3,118 sq. ft.
21156 Hartman Avenue, Elkhorn, NE 68022
MLS# 22626180Listed by: NEXTHOME SIGNATURE REAL ESTATE - New
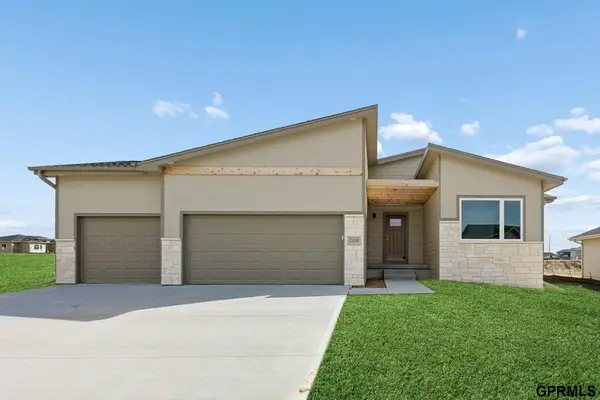 $509,900Active6 beds 3 baths3,048 sq. ft.
21109 Jessie Avenue, Elkhorn, NE 68022
MLS# 22626189Listed by: NEXTHOME SIGNATURE REAL ESTATE - New
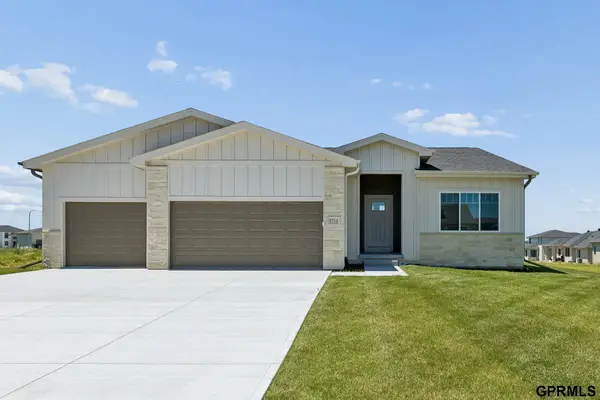 $489,900Active4 beds 3 baths2,645 sq. ft.
5714 Kestrel Parkway, Elkhorn, NE 68022
MLS# 22626191Listed by: NEXTHOME SIGNATURE REAL ESTATE - New
 $599,900Active5 beds 3 baths3,564 sq. ft.
5705 N 197 Avenue, Elkhorn, NE 68022
MLS# 22626193Listed by: NEXTHOME SIGNATURE REAL ESTATE


Protect your home and budget from life's surprises with an Assurant Home Warranty, backed by a partner that supports you through every step of homeownership. Explore Plans.
©2026 Century 21 Real Estate LLC. All rights reserved. CENTURY 21®, the CENTURY 21 Logo and C21® are service marks owned by Century 21 Real Estate LLC. Century 21 Real Estate LLC fully supports the principles of the Fair Housing Act and the Equal Opportunity Act. Each office is independently owned and operated. Listing information is deemed reliable but not guaranteed accurate.