
1901 S 220th Avenue, Elkhorn, NE 68022
Local realty services provided by:CENTURY 21 Century Real Estate
1901 S 220th Avenue,Elkhorn, NE 68022
$930,000
- 6 Beds
- 5 Baths
- 5,209 sq. ft.
- Single family
- Pending
Listed by: brittany baack
Office: bhhs ambassador real estate
MLS#:22613908
Source:NE_OABR
Price summary
- Price:$930,000
- Price per sq. ft.:$178.54
- Monthly HOA dues:$125
About this home
Incredible Value in The Prairies! Just installed NEW Quartz countertops in Master Bath and Mother-in-law Suite Bath. Meticulously maintained 1.5 Story. Neighborhood offers community pool, clubhouse, park, and walking trails. This home features 5,200 sq ft, 6 bedrooms (1 used as office and 1 as workout room), 5 baths, 4-car garage with 11' ceilings, 17' ceiling height in the great room + entry, catwalk w/ metal railings. Kitchen has large island that can seat 6, under & upper cabinet lighting, hidden walk-in pantry, gas range, & SS appliances. Upstairs has 3 bedrooms, all with walk-in closets + bonus/loft space. Basement has a wet bar with an 11' island, full size refrigerator, microwave and dishwasher. Basement features a TV wall with4 TVs + backlighting, gas fireplace, wine storage racks, and game area. Basement also includes a bedroom currently used as a gym, 3/4 bath with heated floors, and a movie theater with projector +110" screen and built-in speakers.
Contact an agent
Home facts
- Year built:2015
- Listing ID #:22613908
- Added:67 day(s) ago
- Updated:July 26, 2026 at 08:31 AM
Rooms and interior
- Bedrooms:6
- Total bathrooms:5
- Full bathrooms:2
- Half bathrooms:1
- Flooring:Carpet, Porcelain Tile, Wood
- Bathrooms Description:Jack and Jill Bath
- Bedroom Description:bdr_feat_Walk-In Closet(s), bdr_feat_Wall/Wall Carpeting, bdr_feat_Window Covering
- Basement Description:Daylight, Egress, FInished
- Living area:5,209 sq. ft.
Heating and cooling
- Cooling:Central Air
- Heating:Forced Air, Zoned
- Central air:Yes
Structure and exterior
- Roof:Composition
- Year built:2015
- Building area:5,209 sq. ft.
- Lot Features:City Lot, Common Area, Curb Cut, Level, Over 1/4 up to 1/2 Acre, Subdivided
- Construction Materials:Brick
- Exterior Features:Patio
- Foundation Description:Concrete Perimeter
- Levels:1 1/2 Story
Schools
- High school:Elkhorn South
- Middle school:Elkhorn Valley View
- Elementary school:Skyline
Utilities
- Water:Public
- Sewer:Public Sewer
Finances and disclosures
- Price:$930,000
- Price per sq. ft.:$178.54
- Tax amount:$11,132 (2025)
Features and amenities
- Laundry features:Dryer, Washer
Parking
- Total parking spaces:4
- Parking description:Attached
- Garage:Yes
- Garage spaces:4
New listings near 1901 S 220th Avenue
- Open Sun, 1 to 3pmNew
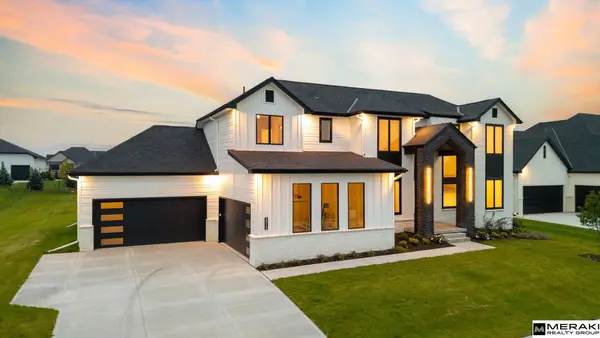 $1,475,000Active6 beds 4 baths5,019 sq. ft.
3513 S 221st Street, Elkhorn, NE 68022
MLS# 22621299Listed by: MERAKI REALTY GROUP - New
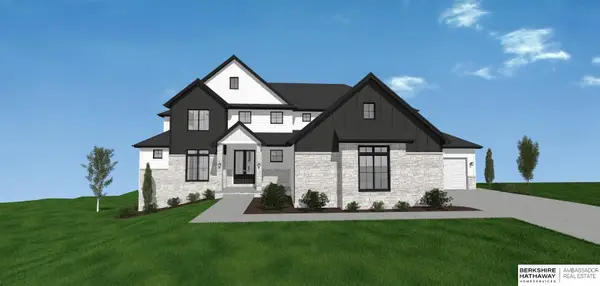 $1,850,000Active6 beds 6 baths4,047 sq. ft.
22714 Sanctuary Ridge Drive, Elkhorn, NE 68022
MLS# 22621186Listed by: BHHS AMBASSADOR REAL ESTATE - New
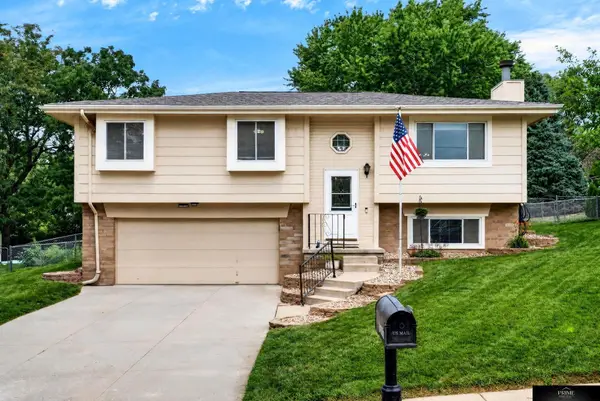 $315,000Active3 beds 2 baths1,524 sq. ft.
19018 Morrissey Circle, Elkhorn, NE 68022
MLS# 22621197Listed by: PRIME HOME REALTY - New
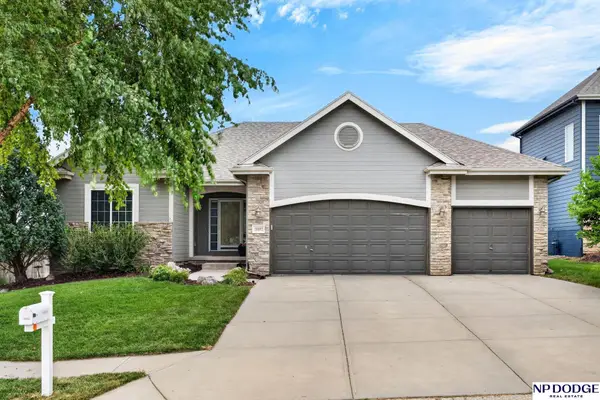 $475,000Active5 beds 3 baths2,699 sq. ft.
18892 Leavenworth Street, Elkhorn, NE 68022
MLS# 22621095Listed by: NP DODGE RE SALES INC 86DODGE - New
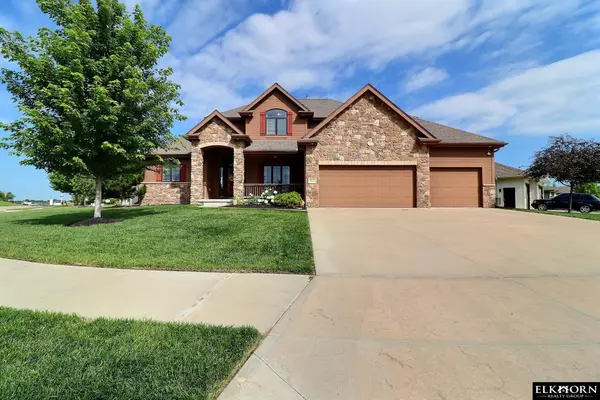 $545,500Active4 beds 4 baths2,453 sq. ft.
18954 Pratt Street, Elkhorn, NE 68022
MLS# 22621058Listed by: ELKHORN REALTY GROUP - New
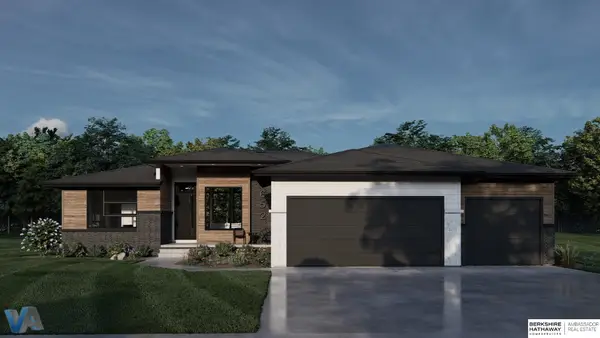 $1,025,000Active5 beds 4 baths3,403 sq. ft.
3652 S 218th Avenue, Elkhorn, NE 68022
MLS# 22620948Listed by: BHHS AMBASSADOR REAL ESTATE - New
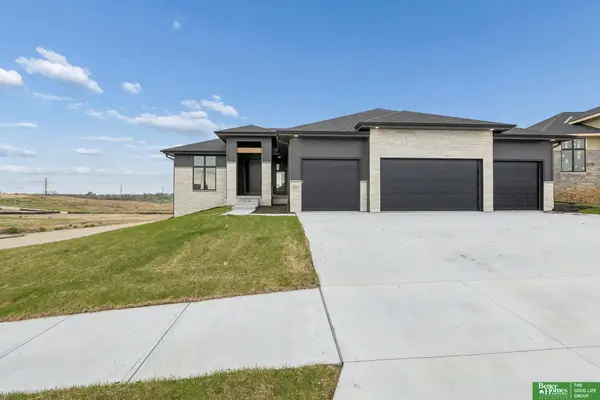 $664,900Active6 beds 3 baths3,460 sq. ft.
5602 N 198th Street, Elkhorn, NE 68022
MLS# 22620952Listed by: BETTER HOMES AND GARDENS R.E. - New
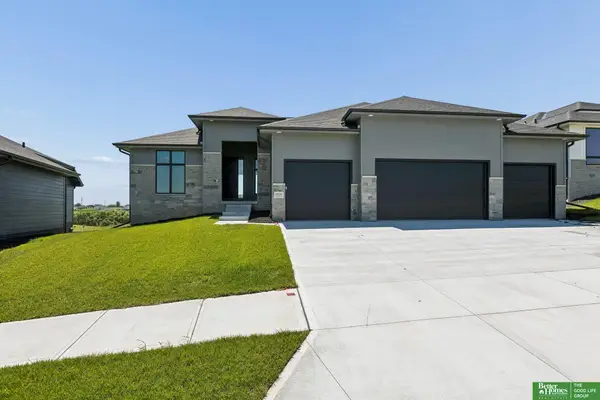 $649,900Active5 beds 3 baths3,536 sq. ft.
5606 N 198th Street, Elkhorn, NE 68022
MLS# 22620981Listed by: BETTER HOMES AND GARDENS R.E. - New
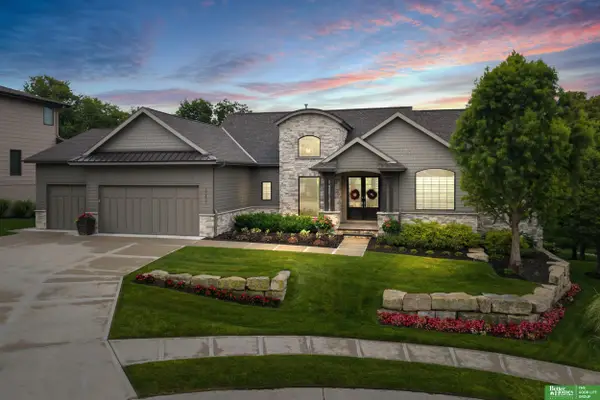 $1,245,000Active4 beds 4 baths4,349 sq. ft.
23423 Nancy Circle, Elkhorn, NE 68022
MLS# 22620983Listed by: BETTER HOMES AND GARDENS R.E. - New
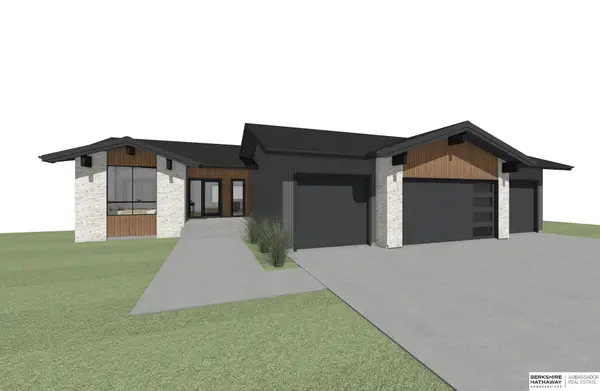 $724,000Active5 beds 3 baths3,525 sq. ft.
5520 N 212th Street, Elkhorn, NE 68022
MLS# 22620876Listed by: BHHS AMBASSADOR REAL ESTATE


Protect your home and budget from life's surprises with an Assurant Home Warranty, backed by a partner that supports you through every step of homeownership. Explore Plans.
©2026 Century 21 Real Estate LLC. All rights reserved. CENTURY 21®, the CENTURY 21 Logo and C21® are service marks owned by Century 21 Real Estate LLC. Century 21 Real Estate LLC fully supports the principles of the Fair Housing Act and the Equal Opportunity Act. Each office is independently owned and operated. Listing information is deemed reliable but not guaranteed accurate.