
2010 S 214th Street, Elkhorn, NE 68022
Local realty services provided by:CENTURY 21 Century Real Estate
2010 S 214th Street,Omaha, NE 68022
$850,000
- 5 Beds
- 5 Baths
- 3,735 sq. ft.
- Single family
- Active
Upcoming open houses
- Sat, Aug 2912:00 pm - 02:00 pm
Listed by: shawn kliewer
Office: bhhs ambassador real estate
MLS#:22624696
Source:NE_OABR
Price summary
- Price:$850,000
- Price per sq. ft.:$227.58
About this home
Fabulous custom ranch home with a pool! Beauty from the moment you walk in. Oversized island & walk-in pantry in the kitchen. Main floor layout flows from kitchen to the living room where tile floors meet the eye-catching center fireplace. Primary bed/bath pulls out all the stops with amazing tile work in the shower, stand alone tub, & separate his-and-hers vanities. Two more bedrooms on the main level with a full Jack-&-Jill bathroom in between that's perfect for the kids. Head down to the walk-out basement and find plenty of room for entertaining in your spacious rec room, kitchen/bar area, & theater room. You'll also find 2 more bedrooms w/ a full bathroom in between, 2 storage areas, & 2nd basement bathroom conveniently located next to the walk-out door to the pool. Perfect layout in the fully fenced backyard with a covered patio, fire pit, & plenty of space for soaking up the sun around the pool. Home also features a covered deck, surround sound speakers, & new epoxy in garage.
Contact an agent
Home facts
- Year built:2017
- Subdivision & Development:Ranch View Estates
- Listing ID #:22624696
- Added:1 day(s) ago
- Updated:August 28, 2026 at 12:06 AM
Rooms and interior
- Bedrooms:5
- Total bathrooms:5
- Full bathrooms:3
- Half bathrooms:2
- Flooring:Carpet, Ceramic Tile
- Bathrooms Description:Jack and Jill Bath
- Basement Description:Walk-Out Access
- Living area:3,735 sq. ft.
Heating and cooling
- Cooling:Central Air
- Heating:Forced Air
- Central air:Yes
Structure and exterior
- Roof:Composition
- Year built:2017
- Building area:3,735 sq. ft.
- Lot Features:City Lot, Over 1/4 up to 1/2 Acre, Subdivided
- Architectural Style:Ranch
- Construction Materials:Stone
- Exterior Features:Deck, Porch
- Foundation Description:Concrete Perimeter
Schools
- High school:Elkhorn South
- Middle school:Elkhorn Valley View
- Elementary school:Skyline
Utilities
- Water:Public
- Sewer:Public Sewer
Finances and disclosures
- Price:$850,000
- Price per sq. ft.:$227.58
- Tax amount:$11,949 (2025)
Parking
- Total parking spaces:3
- Garage:Yes
- Garage spaces:3
New listings near 2010 S 214th Street
- New
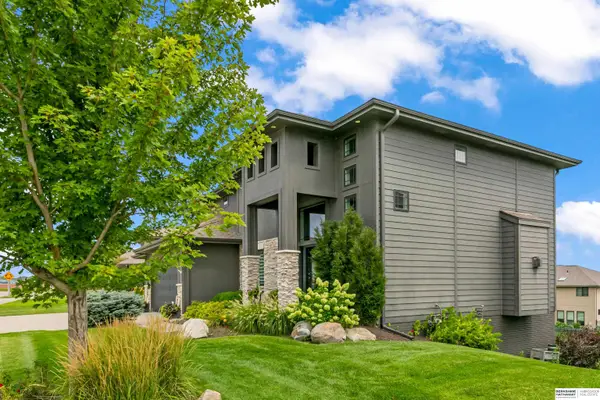 $675,000Active5 beds 4 baths3,712 sq. ft.
1619 S 208th Street, Elkhorn, NE 68022
MLS# 22624723Listed by: BHHS AMBASSADOR REAL ESTATE - New
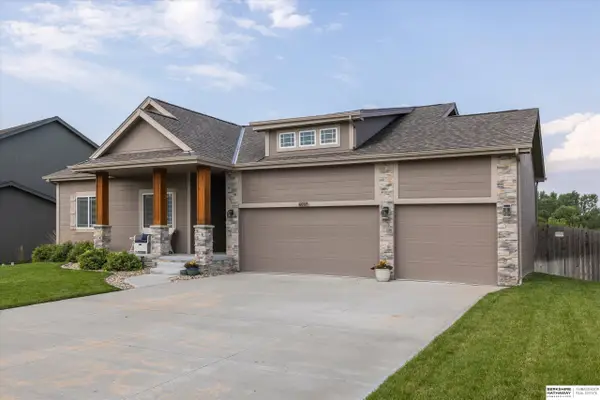 $459,900Active3 beds 2 baths1,870 sq. ft.
6009 George B. Lake Parkway, Elkhorn, NE 68022
MLS# 22624653Listed by: BHHS AMBASSADOR REAL ESTATE - Open Sat, 1 to 2:30pmNew
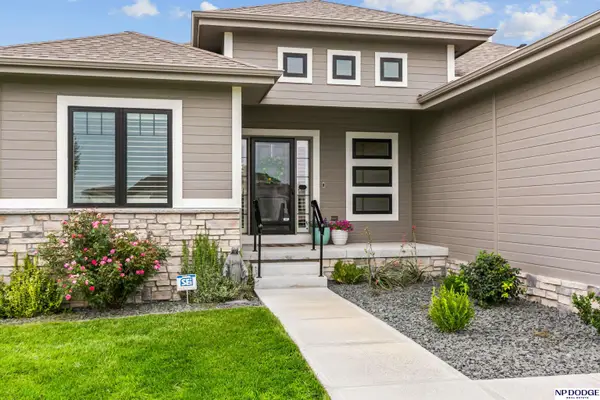 $825,000Active4 beds 3 baths4,360 sq. ft.
21774 K Street, Elkhorn, NE 68022
MLS# 22624656Listed by: NP DODGE RE SALES INC 148DODGE - New
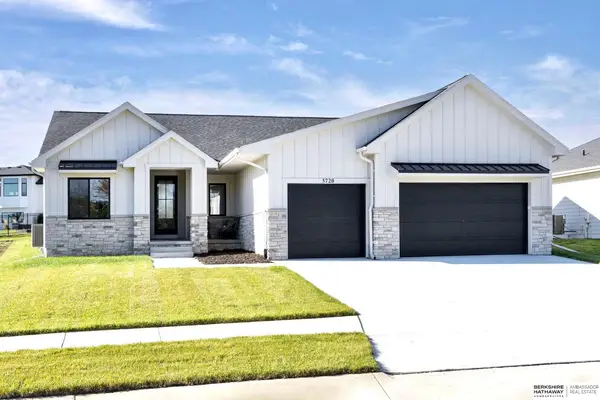 $638,500Active5 beds 4 baths3,211 sq. ft.
5917 N 209th Street, Elkhorn, NE 68022
MLS# 22624662Listed by: BHHS AMBASSADOR REAL ESTATE - New
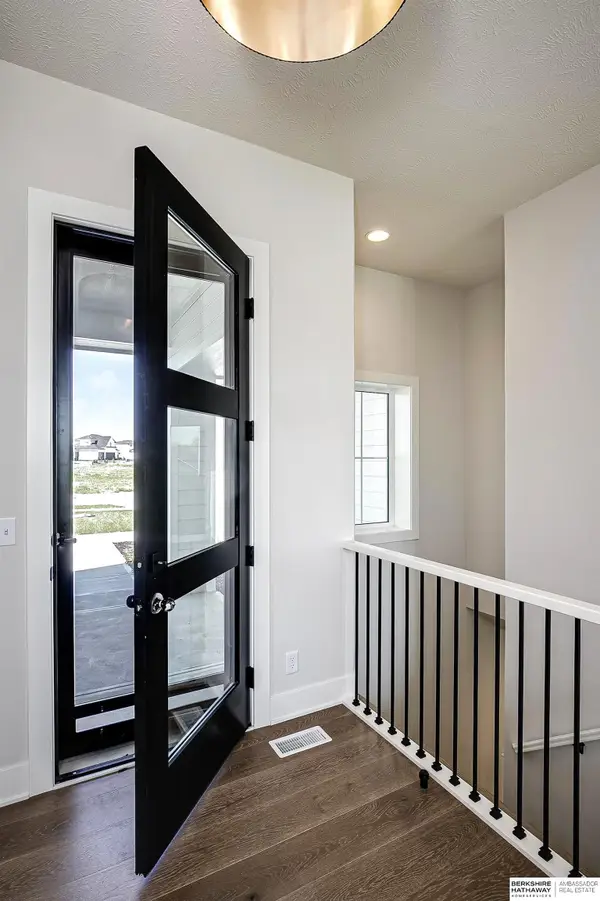 $635,000Active5 beds 4 baths3,211 sq. ft.
5707 N 209th Street, Elkhorn, NE 68022
MLS# 22624663Listed by: BHHS AMBASSADOR REAL ESTATE - New
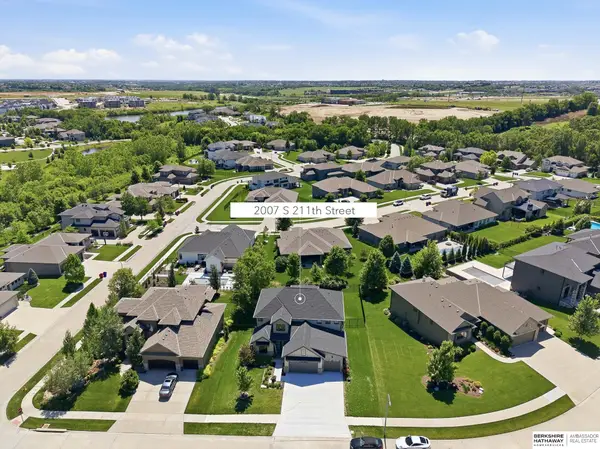 $1,150,000Active6 beds 5 baths4,714 sq. ft.
2007 S 211 Street, Elkhorn, NE 68022
MLS# 22624686Listed by: BHHS AMBASSADOR REAL ESTATE - New
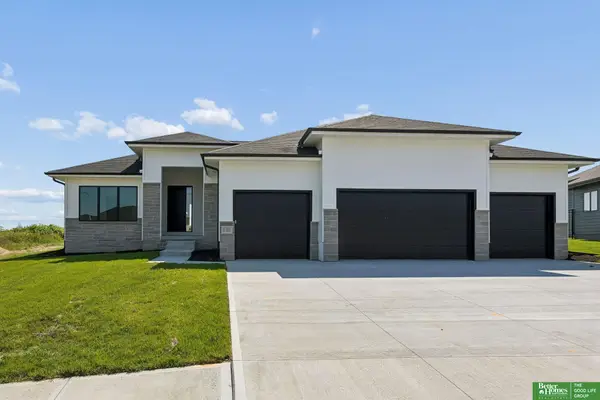 $629,900Active5 beds 3 baths3,505 sq. ft.
5701 N 195th Street, Elkhorn, NE 68022
MLS# 22624620Listed by: BETTER HOMES AND GARDENS R.E. - New
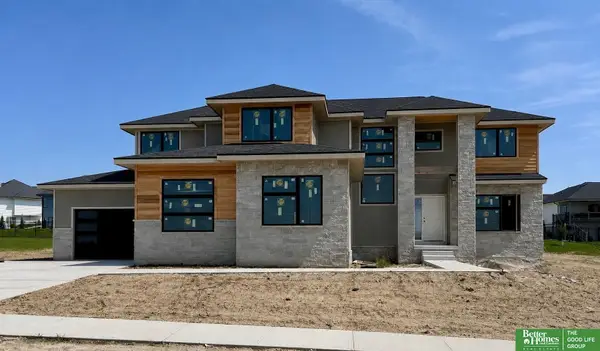 $949,900Active5 beds 5 baths4,618 sq. ft.
5405 N 197th Street, Elkhorn, NE 68022
MLS# 22624571Listed by: BETTER HOMES AND GARDENS R.E. - New
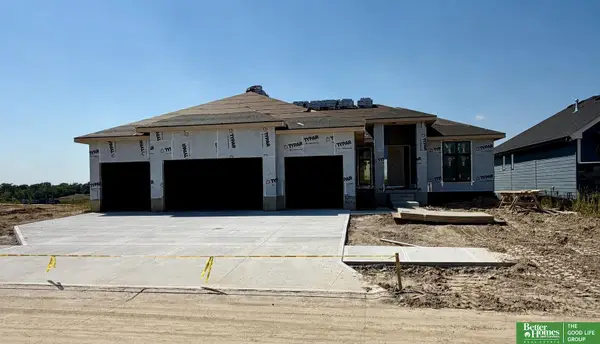 $750,000Active6 beds 3 baths3,514 sq. ft.
4914 N 214th Street, Elkhorn, NE 68022
MLS# 22624565Listed by: BETTER HOMES AND GARDENS R.E. - Open Sun, 2 to 3:30pmNew
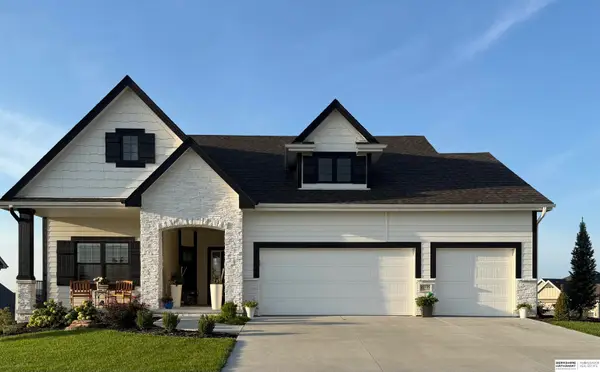 $697,000Active4 beds 3 baths3,022 sq. ft.
21739 Blaine Street, Elkhorn, NE 68022
MLS# 22623493Listed by: BHHS AMBASSADOR REAL ESTATE


Protect your home and budget from life's surprises with an Assurant Home Warranty, backed by a partner that supports you through every step of homeownership. Explore Plans.
©2026 Century 21 Real Estate LLC. All rights reserved. CENTURY 21®, the CENTURY 21 Logo and C21® are service marks owned by Century 21 Real Estate LLC. Century 21 Real Estate LLC fully supports the principles of the Fair Housing Act and the Equal Opportunity Act. Each office is independently owned and operated. Listing information is deemed reliable but not guaranteed accurate.