
20828 Charles Street, Elkhorn, NE 68022
Local realty services provided by:CENTURY 21 Century Real Estate
20828 Charles Street,Elkhorn, NE 68022
$365,000
- 3 Beds
- 3 Baths
- 2,518 sq. ft.
- Single family
- Active
Listed by: jeff grover
Office: nebraska realty
MLS#:22614423
Source:NE_OABR
Price summary
- Price:$365,000
- Price per sq. ft.:$144.96
- Monthly HOA dues:$16.25
About this home
--Showings Start Sunday (5/31) with Open House from 12:00-2:00!-- Rare opportunity to own a walkout ranch in highly sought-after Summer Glen and the Elkhorn School District under $400K! This 3 bedroom, 3 bath, 2-car ranch features an open floor plan with vaulted ceilings, spacious living areas, and an updated kitchen complete with stainless steel appliances, tile flooring, and backsplash. The primary suite offers a beautifully updated bathroom with double vanity and tiled shower. Downstairs, you'll find a massive walkout lower level featuring a fireplace, 3/4 bathroom, non-conforming bedroom, and plenty of space for entertaining, a home office, workout area, or guests. Step outside to enjoy the large deck overlooking backyard, while the covered front porch provides the perfect place to relax and enjoy the neighborhood. Located in one of Elkhorn's most desirable neighborhoods, this home offers convenient access to schools, shopping, parks, and the entire metro area.
Contact an agent
Home facts
- Year built:2009
- Listing ID #:22614423
- Added:1 day(s) ago
- Updated:May 29, 2026 at 06:51 PM
Rooms and interior
- Bedrooms:3
- Total bathrooms:3
- Full bathrooms:1
- Flooring:Carpet, Ceramic Tile, Laminate
- Bedroom Description:bdr_feat_Walk-In Closet(s), bdr_feat_Wall/Wall Carpeting
- Basement Description:Daylight, Partially Finished, Walk-Out Access
- Living area:2,518 sq. ft.
Heating and cooling
- Cooling:Central Air
- Heating:Forced Air
- Central air:Yes
Structure and exterior
- Roof:Composition
- Year built:2009
- Building area:2,518 sq. ft.
- Lot Features:City Lot, Curb Cut, Curb and Gutter, Public Sidewalk, Subdivided, Up to 1/4 Acre
- Architectural Style:Ranch, Traditional
- Construction Materials:Vinyl Siding
- Exterior Features:Covered Patio
- Foundation Description:Concrete Perimeter
Schools
- High school:Elkhorn
- Middle school:Elkhorn
- Elementary school:Westridge
Utilities
- Water:Public
- Sewer:Public Sewer
Finances and disclosures
- Price:$365,000
- Price per sq. ft.:$144.96
- Tax amount:$5,240 (2025)
Parking
- Total parking spaces:2
- Parking description:Attached, Garage Door Opener
- Garage:Yes
- Garage spaces:2
New listings near 20828 Charles Street
- New
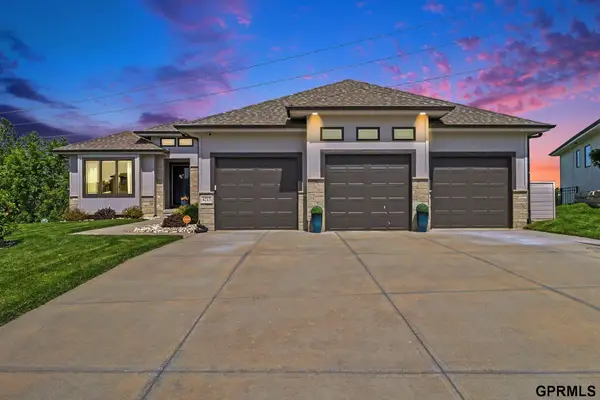 $650,000Active6 beds 3 baths3,701 sq. ft.
4215 N 187th Street, Elkhorn, NE 68022
MLS# 22614912Listed by: REDFIN CORPORATION - New
 $1,050,000Active6 beds 5 baths5,469 sq. ft.
1606 S 221st Circle, Elkhorn, NE 68022
MLS# 22614851Listed by: NEBRASKA REALTY - Open Sat, 1 to 3pmNew
 $873,960Active4 beds 4 baths3,400 sq. ft.
2098 N 182nd Avenue Circle, Elkhorn, NE 68022
MLS# 22614827Listed by: BHHS AMBASSADOR REAL ESTATE - New
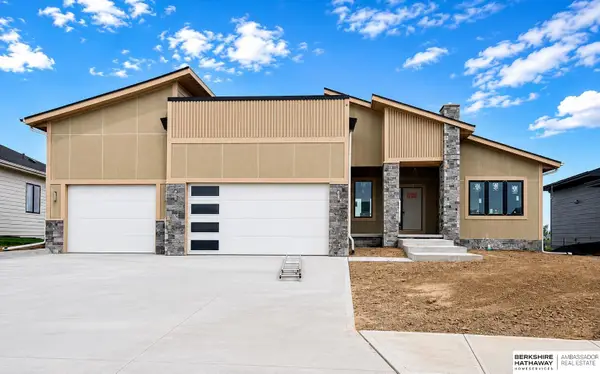 $699,000Active5 beds 3 baths3,673 sq. ft.
6231 N 207th Street, Elkhorn, NE 68022
MLS# 22609086Listed by: BHHS AMBASSADOR REAL ESTATE - New
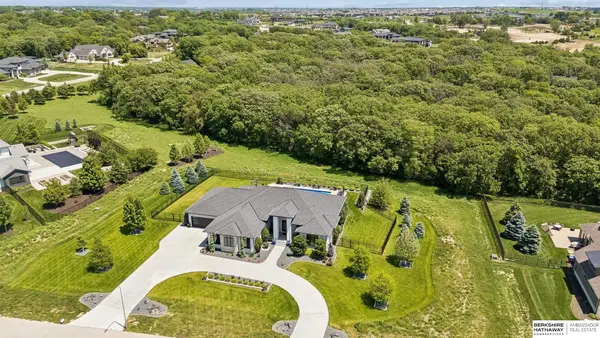 $1,799,000Active4 beds 6 baths4,812 sq. ft.
4215 S 230th Plaza, Elkhorn, NE 68022
MLS# 22614807Listed by: BHHS AMBASSADOR REAL ESTATE - New
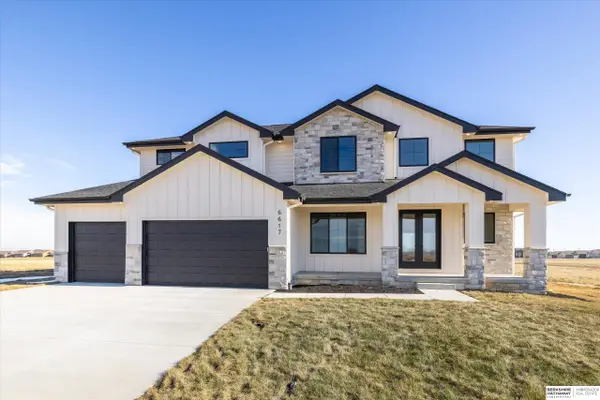 $646,050Active4 beds 4 baths2,791 sq. ft.
19614 Ellison Avenue, Elkhorn, NE 68022
MLS# 22614790Listed by: BHHS AMBASSADOR REAL ESTATE - Open Sat, 12 to 2pmNew
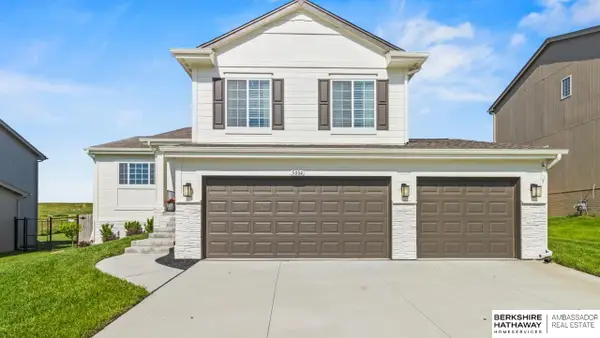 $385,000Active3 beds 3 baths1,972 sq. ft.
5804 N 183rd Street, Elkhorn, NE 68022
MLS# 22614768Listed by: BHHS AMBASSADOR REAL ESTATE - Open Sat, 11am to 1pmNew
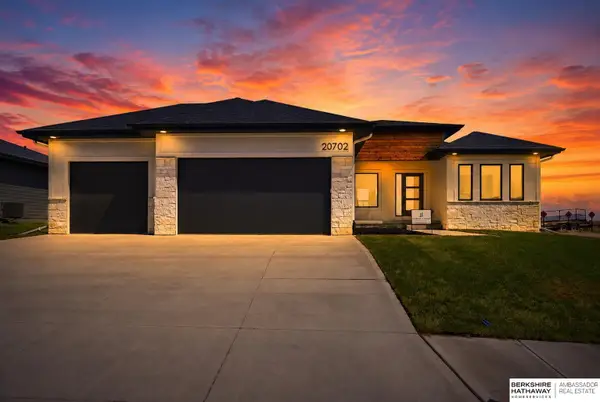 $615,000Active5 beds 3 baths3,135 sq. ft.
20702 Vernon Avenue, Elkhorn, NE 68022
MLS# 22614756Listed by: BHHS AMBASSADOR REAL ESTATE - Open Sun, 2:30 to 4:30pmNew
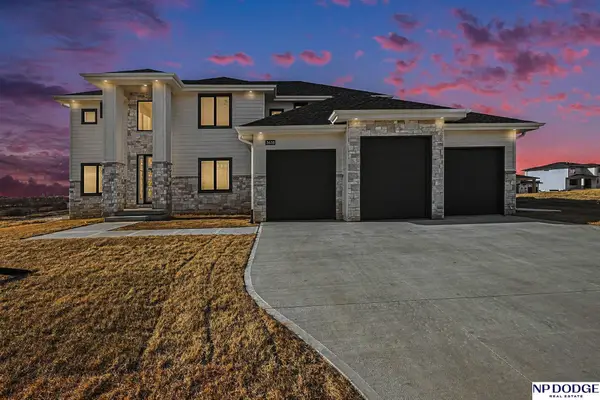 $810,000Active5 beds 5 baths3,917 sq. ft.
3638 S 217 Street, Elkhorn, NE 68022
MLS# 22614715Listed by: NP DODGE RE SALES INC 148DODGE


Protect your home and budget from life's surprises with an Assurant Home Warranty, backed by a partner that supports you through every step of homeownership. Explore Plans.
©2026 Century 21 Real Estate LLC. All rights reserved. CENTURY 21®, the CENTURY 21 Logo and C21® are service marks owned by Century 21 Real Estate LLC. Century 21 Real Estate LLC fully supports the principles of the Fair Housing Act and the Equal Opportunity Act. Each office is independently owned and operated. Listing information is deemed reliable but not guaranteed accurate.