
20925 Roundup Road, Elkhorn, NE 68022
Local realty services provided by:CENTURY 21 Century Real Estate
20925 Roundup Road,Elkhorn, NE 68022
$649,950
- 4 Beds
- 4 Baths
- 2,858 sq. ft.
- Single family
- Active
Listed by: paul randazzo
Office: prime home realty
MLS#:22627136
Source:NE_OABR
Price summary
- Price:$649,950
- Price per sq. ft.:$227.41
- Monthly HOA dues:$29.17
About this home
Well maintained 2-story home in the heart of highly-desirable Skyline. With the same owner for the past 30 years, this property features maintenance free siding, a new furnace, plus the kitchen and all the bathrooms have been updated. All appliances are included and windows and glass doors have been replaced. Backyard is sizable and flat, with a professionally installed paver patio and retaining walls with built-in stairs and landscaping. Deck is newer, walk-out basement, shed for additional storage, and property backs to walking and horse trail. You will love the huge storage area under the garage. Plenty of room to add an outbuilding or garage. Elementary school is less than a block away. Don’t wait on this one…
Contact an agent
Home facts
- Year built:1979
- Subdivision & Development:Skyline Estates
- Listing ID #:22627136
- Added:18 day(s) ago
- Updated:October 07, 2026 at 03:21 PM
Rooms and interior
- Bedrooms:4
- Total bathrooms:4
- Full bathrooms:1
- Half bathrooms:1
- Basement Description:FInished, Walk-Out Access
- Living area:2,858 sq. ft.
Heating and cooling
- Cooling:Central Air
- Heating:Forced Air
- Central air:Yes
Structure and exterior
- Year built:1979
- Building area:2,858 sq. ft.
- Lot Features:City Lot, Common Area, Over 1/2 up to 1 Acre, Subdivided
- Exterior Features:Deck
- Foundation Description:Block
- Levels:2 Story
Schools
- High school:Elkhorn South
- Middle school:Elkhorn Valley View
- Elementary school:Skyline
Utilities
- Water:Public
- Sewer:Septic Tank
Finances and disclosures
- Price:$649,950
- Price per sq. ft.:$227.41
- Tax amount:$5,227 (2025)
Features and amenities
- Laundry features:Dryer, Washer
Parking
- Total parking spaces:2
- Garage:Yes
- Garage spaces:2
New listings near 20925 Roundup Road
- Coming Soon
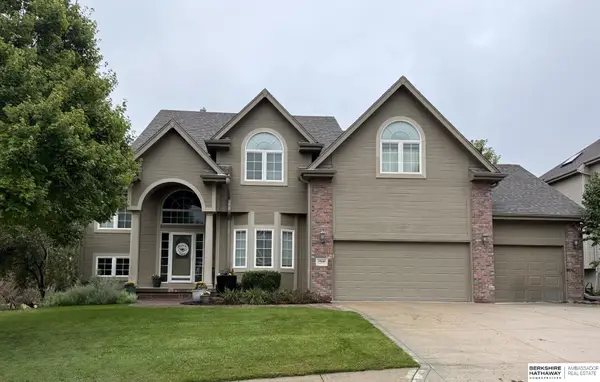 $615,000Coming Soon4 beds 5 baths4,216 sq. ft.
19880 Davenport Street, Elkhorn, NE 68022
MLS# 22627372Listed by: BHHS AMBASSADOR REAL ESTATE - Open Fri, 3 to 5pmNew
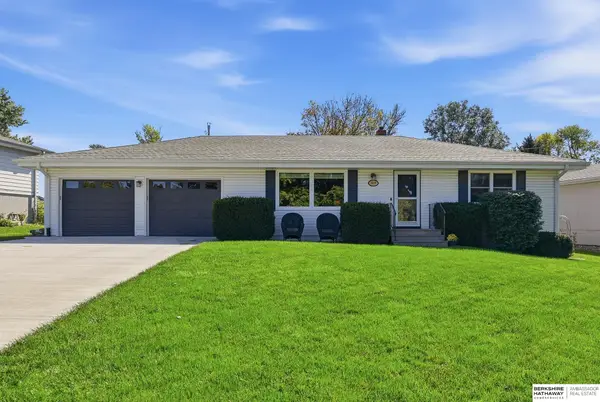 $339,000Active2 beds 2 baths2,438 sq. ft.
3509 Gateway Road, Elkhorn, NE 68022
MLS# 22628825Listed by: BHHS AMBASSADOR REAL ESTATE - New
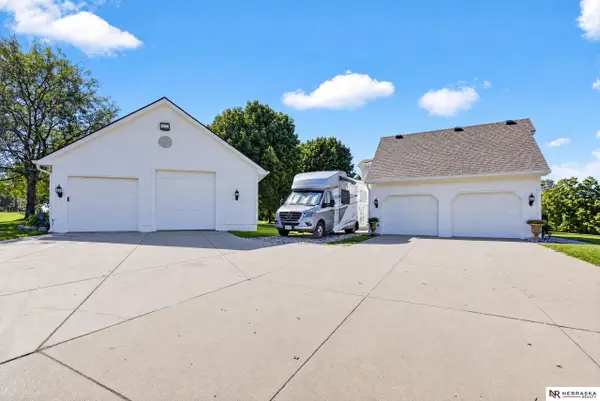 $715,000Active3 beds 3 baths3,261 sq. ft.
21707 Cimarron Road, Elkhorn, NE 68022
MLS# 22628795Listed by: NEBRASKA REALTY - New
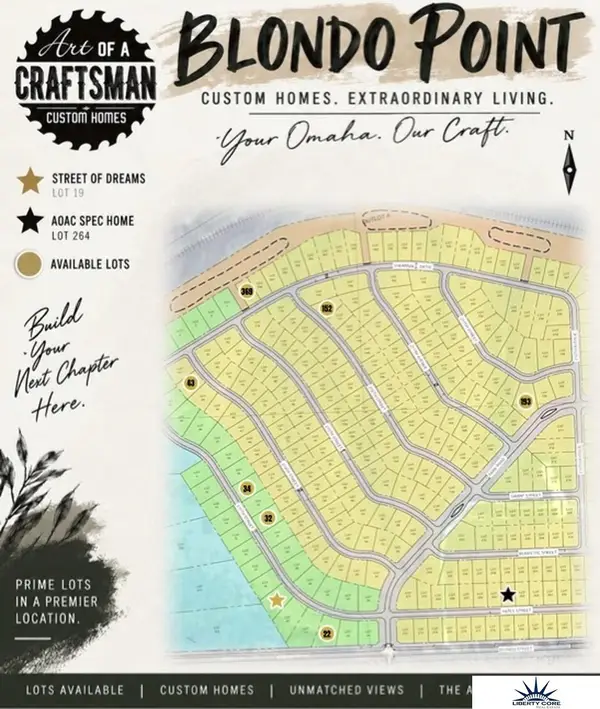 $175,000Active0 Acres
2116 N 215 Street, Elkhorn, NE 68022
MLS# 22628655Listed by: LIBERTY CORE REAL ESTATE - New
 $210,000Active0 Acres
2217 N 215 Street, Elkhorn, NE 68022
MLS# 22628656Listed by: LIBERTY CORE REAL ESTATE - New
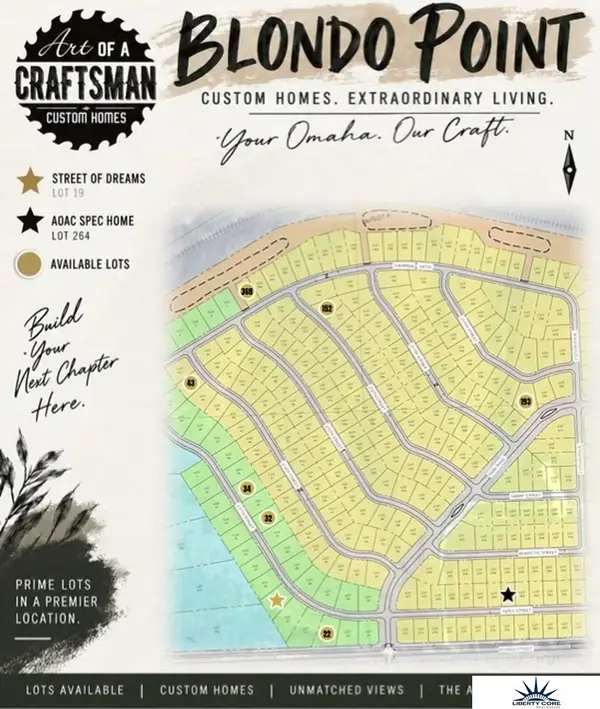 $210,000Active0 Acres
2307 N 215 Street, Elkhorn, NE 68022
MLS# 22628657Listed by: LIBERTY CORE REAL ESTATE - New
 $96,000Active0 Acres
2432 N 214 Street, Elkhorn, NE 68022
MLS# 22628659Listed by: LIBERTY CORE REAL ESTATE - New
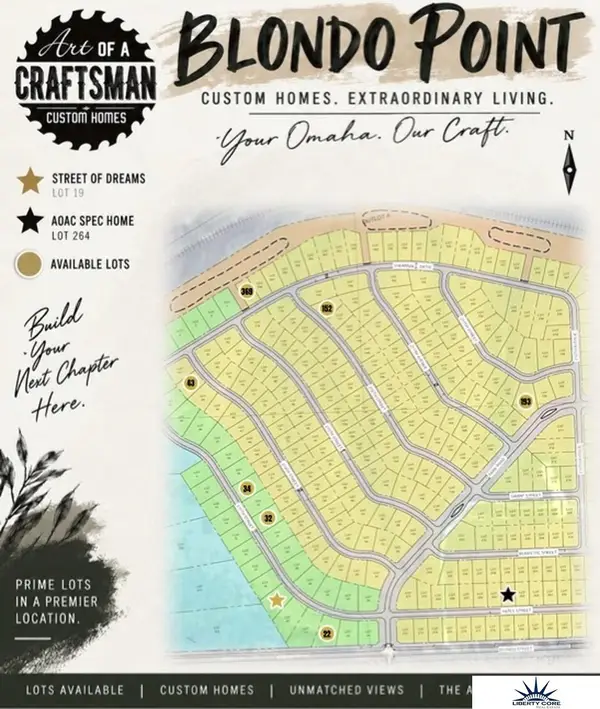 $91,000Active0 Acres
2443 N 212 Street, Elkhorn, NE 68022
MLS# 22628660Listed by: LIBERTY CORE REAL ESTATE - New
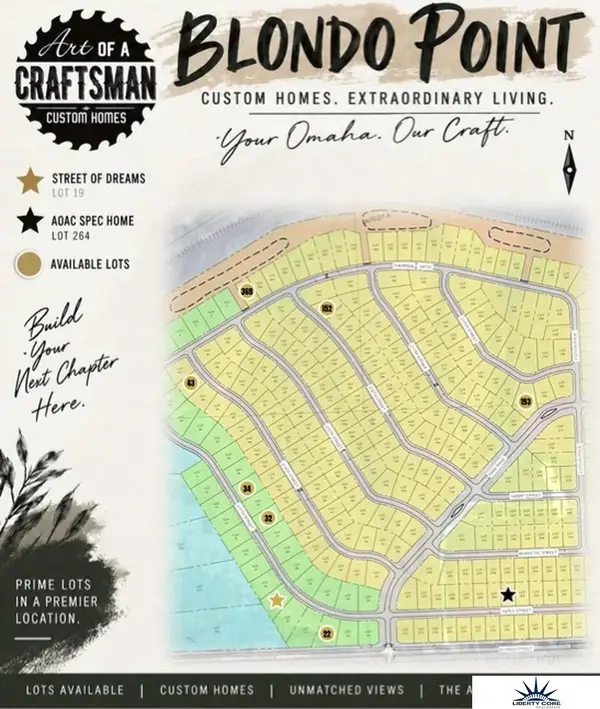 $91,000Active0 Acres
2416 N 211 Street, Elkhorn, NE 68022
MLS# 22628661Listed by: LIBERTY CORE REAL ESTATE - New
 $127,500Active0 Acres
21224 Sherman Drive, Elkhorn, NE 68022
MLS# 22628662Listed by: LIBERTY CORE REAL ESTATE


Protect your home and budget from life's surprises with an Assurant Home Warranty, backed by a partner that supports you through every step of homeownership. Explore Plans.
©2026 Century 21 Real Estate LLC. All rights reserved. CENTURY 21®, the CENTURY 21 Logo and C21® are service marks owned by Century 21 Real Estate LLC. Century 21 Real Estate LLC fully supports the principles of the Fair Housing Act and the Equal Opportunity Act. Each office is independently owned and operated. Listing information is deemed reliable but not guaranteed accurate.