
2140 N 215 Street, Elkhorn, NE 68022-000
Local realty services provided by:CENTURY 21 Century Real Estate
2140 N 215 Street,Elkhorn, NE 68022-000
$1,821,068
- 5 Beds
- 7 Baths
- 6,628 sq. ft.
- Single family
- Active
Listed by: jana faller
Office: synergy real estate & dev corp
MLS#:22631567
Source:NE_OABR
Price summary
- Price:$1,821,068
- Price per sq. ft.:$274.75
About this home
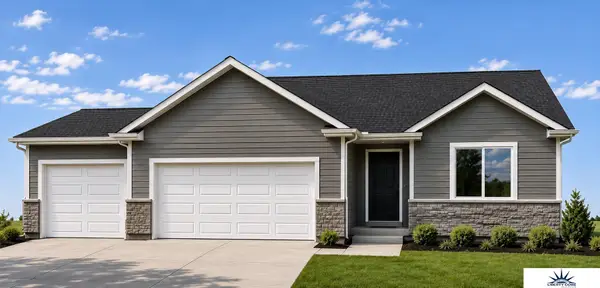
Landmark Performance Homes presents the Kensington for the 2027 Street of Dreams. Flexible plan offers open foyer and large windows for tons of light! Spacious great room with cozy fireplace & custom cabinetry. Open kitchen with SS appliances, quartz counters, and large walk-though pantry. AI photos of drawings
Contact an agent
Home facts
- Year built:2027
- Subdivision & Development:Blondo Point
- Listing ID #:22631567
- Added:1 day(s) ago
- Updated:November 06, 2026 at 04:20 PM
Rooms and interior
- Bedrooms:5
- Total bathrooms:7
- Full bathrooms:2
- Half bathrooms:1
- Basement Description:Walk-Out Access
- Living area:6,628 sq. ft.
Heating and cooling
- Cooling:Central Air
- Heating:Forced Air
- Central air:Yes
Structure and exterior
- Year built:2027
- Building area:6,628 sq. ft.
- Lot Features:Over 1/4 up to 1/2 Acre
- Exterior Features:Patio
- Foundation Description:Concrete Perimeter
- Levels:1 1/2 Story
Schools
- High school:Elkhorn
- Middle school:Elkhorn
- Elementary school:Westridge
Utilities
- Water:Public
- Sewer:Public Sewer
Finances and disclosures
- Price:$1,821,068
- Price per sq. ft.:$274.75
- Tax amount:$215 (2025)
Parking
- Total parking spaces:6
- Garage:Yes
- Garage spaces:6
New listings near 2140 N 215 Street
- New
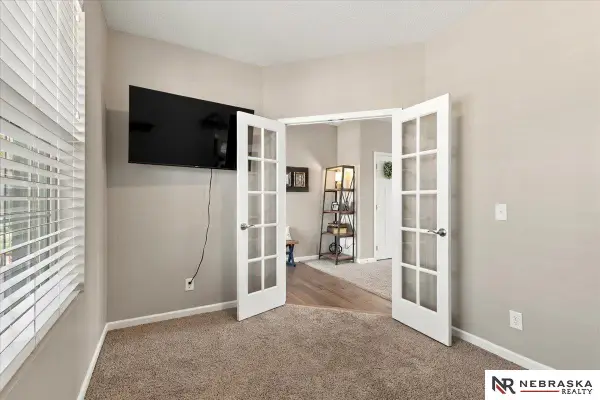 $508,000Active4 beds 4 baths2,970 sq. ft.
20503 Howe Street, Elkhorn, NE 68022
MLS# 22631747Listed by: NEBRASKA REALTY 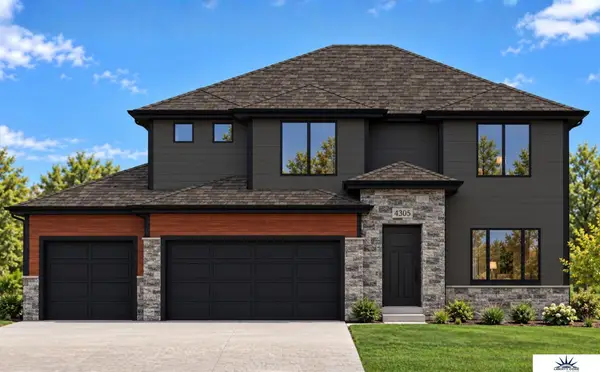 $534,000Pending4 beds 4 baths2,205 sq. ft.
4305 S 210th Avenue, Elkhorn, NE 68022
MLS# 22631732Listed by: LIBERTY CORE REAL ESTATE- New
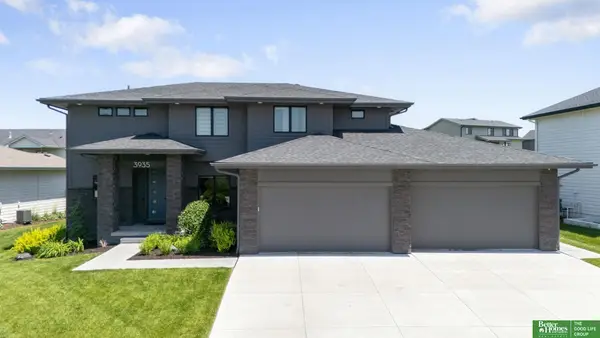 $835,000Active4 beds 5 baths4,541 sq. ft.
3935 S 208 Street, Elkhorn, NE 68022
MLS# 22631702Listed by: BETTER HOMES AND GARDENS R.E. - Open Sat, 11am to 1pmNew
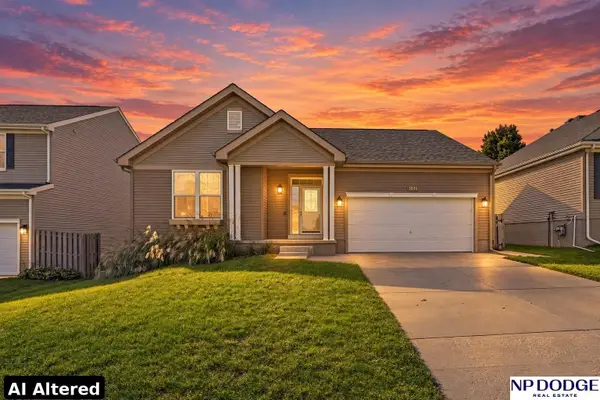 $359,900Active4 beds 3 baths2,144 sq. ft.
20815 Charles Street, Elkhorn, NE 68022
MLS# 22631653Listed by: NP DODGE RE SALES INC FREMONT - New
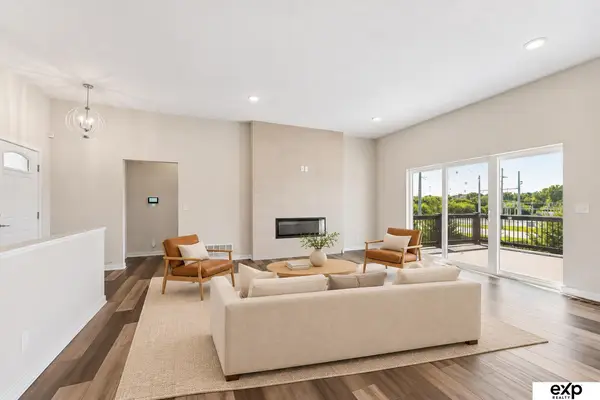 $549,990Active5 beds 3 baths2,930 sq. ft.
18501 Patrick Avenue, Elkhorn, NE 68022
MLS# 22631607Listed by: EXP REALTY LLC - New
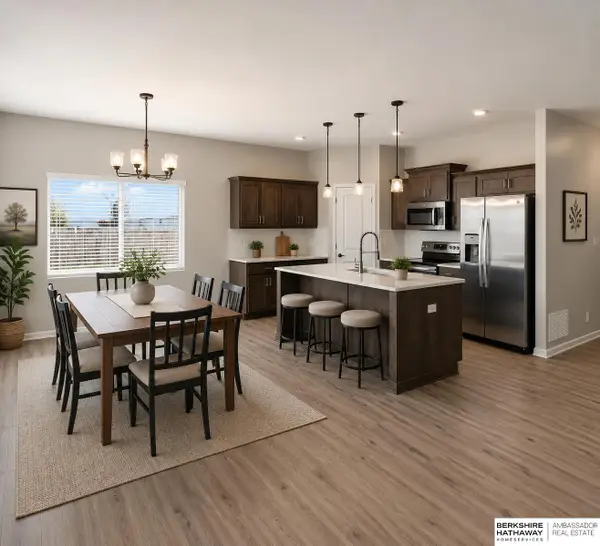 $375,000Active4 beds 3 baths2,850 sq. ft.
21214 Polk Street, Elkhorn, NE 68022
MLS# 22631522Listed by: BHHS AMBASSADOR REAL ESTATE - New
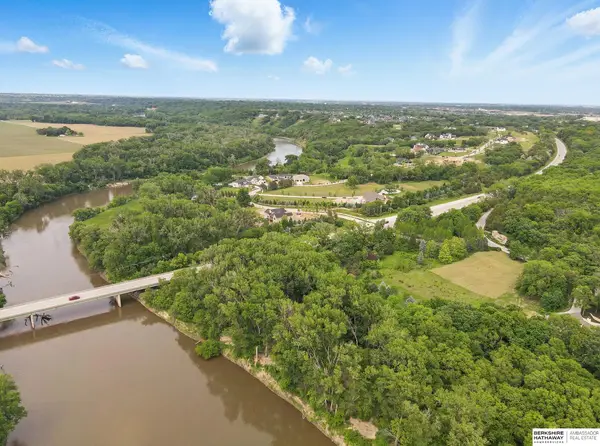 $415,000Active0 Acres
3202 S 229th Street, Elkhorn, NE 68022
MLS# 22631525Listed by: BHHS AMBASSADOR REAL ESTATE - New
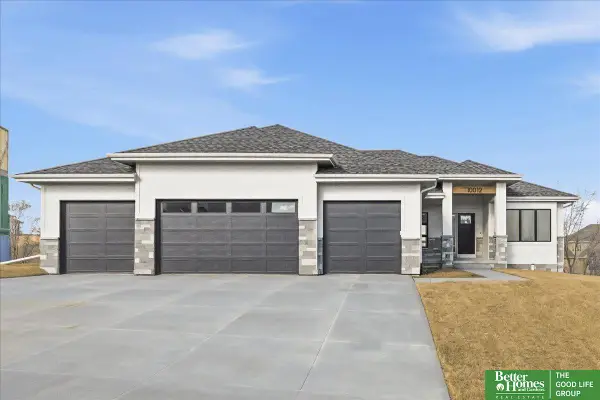 $629,900Active5 beds 3 baths3,379 sq. ft.
5626 N 213th Street, Elkhorn, NE 68022
MLS# 22631464Listed by: BETTER HOMES AND GARDENS R.E. - New
 $401,000Active3 beds 2 baths1,347 sq. ft.
4206 S 212 Street, Elkhorn, NE 68022
MLS# 22631401Listed by: LIBERTY CORE REAL ESTATE


Protect your home and budget from life's surprises with an Assurant Home Warranty, backed by a partner that supports you through every step of homeownership. Explore Plans.
©2026 Century 21 Real Estate LLC. All rights reserved. CENTURY 21®, the CENTURY 21 Logo and C21® are service marks owned by Century 21 Real Estate LLC. Century 21 Real Estate LLC fully supports the principles of the Fair Housing Act and the Equal Opportunity Act. Each office is independently owned and operated. Listing information is deemed reliable but not guaranteed accurate.